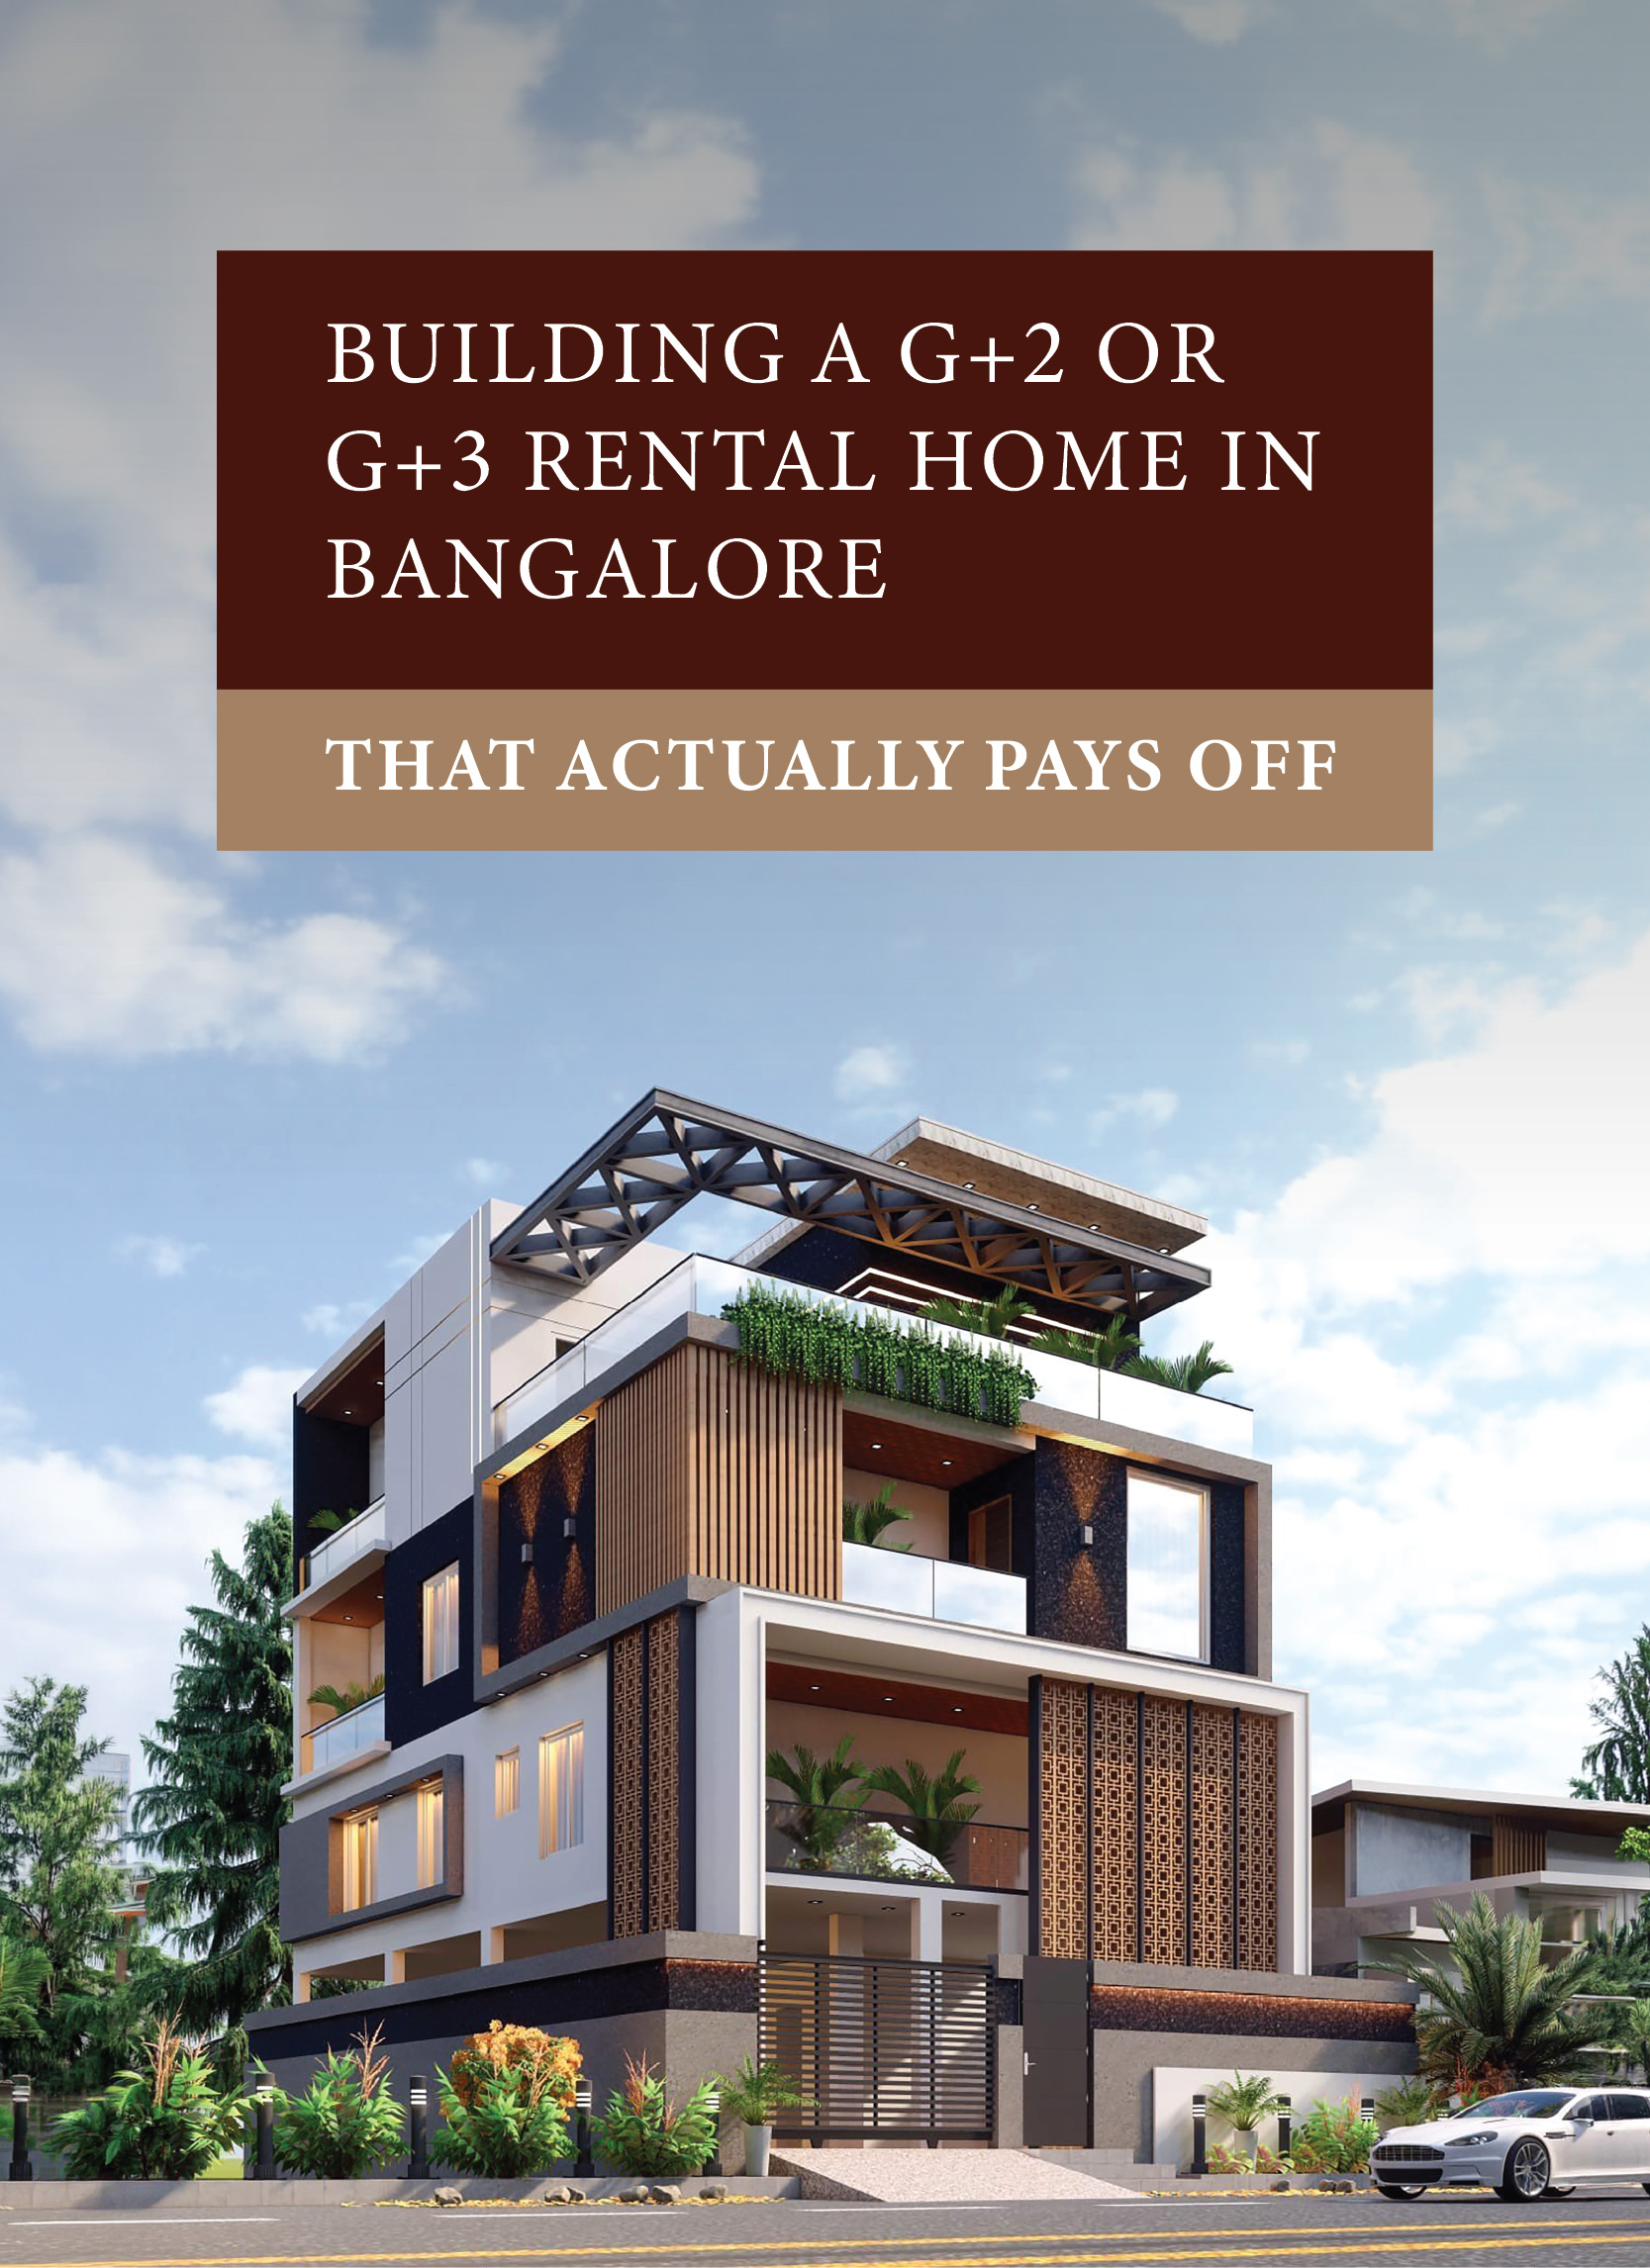
A large share of Bangalore plot owners are not building a single-family home. They are building with rental income in mind from the very first sketch, whether that means one floor for their own family and two floors to let out, or a fully independent-floor structure designed to be rented from day one. This is a fundamentally different design problem from a standard "build my dream home" project, and treating it as the same problem is exactly how homeowners end up with a G+3 structure that looks fine on paper but underperforms once tenants actually move in.

If you searched for a G+3 house plan for rental income in Bangalore or the construction cost of an independent floor, you are almost certainly past the "should I do this" stage and into "how do I do this properly." This guide covers the BBMP approval rules specific to multi-floor rental construction, the design decisions that actually determine whether tenants stay or leave within six months, the real cost difference between a rental-optimised build and a standard single-family home, and honest rental yield numbers across Bangalore's micro-markets. BuildX.Homes put this guide together for plot owners who want the rental decisions right before construction starts. If you have not yet finalised your plot or floor count, our plot and house construction guide for Bangalore and our article on the best areas to buy plots in Bangalore in 2026 for construction and investment are worth reading alongside this one.


CHAPTER-1

Why Rental-Ready Design Cannot Be an Afterthought
chapter1
The instinct many homeowners follow is to design their home first, for their own family's comfort, and then mentally carve out a floor or two to rent later if money gets tight or if a relative needs somewhere to stay. This produces a structure that technically has multiple floors but was never actually designed for independent occupancy. The staircase might run through a shared, unsecured landing. The electrical load might be sized for one large household rather than three or four separate small ones running air conditioners and washing machines independently. The kitchen on the upper floor might be an afterthought squeezed into a corner that was originally meant to be a store room.

None of these problems are visible on a floor plan rendering. All of them are immediately visible to a prospective tenant walking through the property, and all of them show up later as extended vacancy, lower achievable rent, or tenants who sign a one-year lease and quietly leave the moment it is up. Designing for rental income from the floor plan stage, rather than retrofitting the idea onto a residential layout after the fact, is what actually protects your yield over the life of the building. It is the principle BuildX.Homes builds its rental design briefs around, because these problems are far cheaper to fix on paper than in poured concrete.

CHAPTER-2

BBMP Floor-Wise Approval Rules for G+2, G+3, and G+4 Construction
chapter2

Height Limits and Floor Permissions

Under the Greater Bengaluru building regulations in effect through 2026, the maximum permissible height for standard residential plots has been extended to 15 metres, which comfortably accommodates a stilt parking floor plus three or four residential floors above it, provided each floor is designed to a standard 3 to 3.1 metre floor-to-ceiling height and setback and road-width norms are followed. For smaller plots under 150 square metres, which covers most standard 30x40 sites, the base permissible height without the stilt-plus-additional-floor relaxation sits closer to 12 metres, typically supporting a G+2 or G+3 configuration depending on your specific plot dimensions and road width. Confirming which height bracket your plot actually falls under, rather than assuming the maximum relaxation automatically applies, is worth doing with your architect before you commit to a floor count in your design brief. BuildX.Homes checks the height bracket and road width for your plot before a floor count goes into any rental design brief. Our full breakdown of the BBMP building plan approval process for house construction in Bangalore covers the documentation and approval sequence this height and floor count decision needs to go through.

Setback and FAR Rules That Determine What You Can Actually Build

For a typical 30x40 plot, BBMP bye-laws require a minimum setback of around 8 percent of plot dimension on three sides and roughly 12 percent on the side facing the road, though the exact figures scale with plot size and building height. Floor Area Ratio for standard residential plots remains capped at 1.75 under the current regulations, meaning a 1,200 square foot plot yields a maximum of roughly 2,100 square feet of total floor area across all levels combined, not per floor. A separate Premium FAR policy, upheld by the Karnataka High Court in mid-2026, allows landowners to build additional square footage beyond this standard cap for an additional fee, which is particularly relevant for G+3 and G+4 rental configurations looking to maximise usable floor area, though this option is unavailable if your road width falls below 9 metres. This single condition, road width, quietly disqualifies a meaningful number of otherwise well-located plots from higher-density rental configurations, so it is worth confirming before you fall in love with a floor plan that assumes Premium FAR eligibility.

Lift provision also becomes a regulatory consideration once your building crosses 15 metres in height or exceeds ground plus three floors, per BBMP bye-laws referencing National Building Code guidance. For a rental property specifically, a lift is not just a compliance checkbox, it materially affects what rent you can charge on upper floors, since tenants routinely pay less for a fourth-floor walk-up than for an equivalent unit with lift access.

Where Independent-Floor Sale or Rental Gets Legally Complicated

Building multiple floors for rental is straightforward from a construction standpoint. Selling individual floors separately, or structuring ownership so different floors can be transferred independently in the future, is where things get legally complex, since it typically requires the property to be structured under an apartment-style ownership arrangement rather than a simple independent house khata. If there is any possibility you might want to sell an individual floor down the line rather than renting all floors indefinitely, this distinction needs to be discussed with a property lawyer and reflected in your documentation from the start, not retrofitted after construction is complete. Our guide to A-Khata versus B-Khata is a useful starting point for understanding how your plot's documentation status affects what you can and cannot do with it later.

CHAPTER-3

Design Trade-Offs That Determine Whether Tenants Actually Stay
chapter3

Separate Entrances

A shared internal staircase that every tenant and the owner's family must use is consistently one of the most common complaints in Bangalore's independent-floor rental market. Wherever the plot width allows, a separate external staircase or a clearly demarcated, independently lockable entrance for rented floors materially improves both achievable rent and tenant retention, because it gives tenants genuine privacy rather than a shared corridor with the landlord's family. This is a decision that has to be made at the design stage, since retrofitting a second staircase onto an already-built structure is rarely practical or cost-effective, and in many cases is simply not feasible within an existing plot's setback allowance once the main structure is already standing.

Individual Utility Metering

Splitting electricity connections per floor through separate BESCOM meters, rather than sub-metering off a single connection and collecting reimbursement manually, removes one of the most common sources of landlord-tenant friction. Tenants consistently prefer paying their own utility provider directly over trusting a landlord's manual calculation, and separate metering also protects you from disputes when one floor's usage is disproportionately high. Water metering, where feasible, follows the same logic, though it is more commonly handled through a shared connection with a documented per-floor allocation formula given how municipal water metering infrastructure works across most of the city.

Parking Allocation Per Floor

A G+3 building with four independent households and one shared parking bay for two vehicles is a design that undersells itself before a single tenant walks through the door. Allocating and clearly marking parking per floor, even if that means one two-wheeler and a shared four-wheeler slot per unit rather than one full car space each, needs to be part of the floor plan from the outset. Plots with limited setback space for parking should factor this constraint into their floor count decision early, since a beautifully designed fourth floor that nobody can park near is a fourth floor that rents for noticeably less than it should.

What Tenants Actually Pay a Premium For

Beyond the structural basics, the amenities that consistently justify a rent premium in Bangalore's independent-floor market are modern modular kitchens rather than bare civil work, decent natural light and cross-ventilation, a functioning lift for any unit above the second floor, and visibly maintained common areas. If you are deciding between a fully finished modular interior and a bare-shell handover for rented floors, our comparison of modular versus civil interiors for new homes in Bangalore is directly relevant to this decision, since the upfront cost difference is usually recovered within twelve to eighteen months through both higher achievable rent and shorter vacancy periods between tenants.

CHAPTER-4

Cost Differences vs a Single-Family Home
chapter4

The Per-Sq-Ft Impact of Duplicated Kitchens and Bathrooms

A single-family home typically needs one kitchen and two to three bathrooms regardless of its total square footage. A G+3 rental configuration with four independent units needs four kitchens and a minimum of four to six bathrooms, each with its own plumbing stack, electrical load, and fixtures. This duplication is the single biggest driver of the cost gap between a rental-configured build and an equivalent single-family home on the same plot, and it needs to be reflected honestly in your budget rather than discovered as a variance once construction is underway. As a rough planning benchmark, expect the plumbing, electrical, and fixture cost per square foot on a rental-configured floor to run meaningfully higher than the same cost component on a single large family home, precisely because of this duplication.

Structural Load for Extra Floors

Every additional floor adds real structural load that your foundation and columns need to be engineered for from the start, not added as an afterthought once you decide, mid-construction, to add a floor you had not originally planned for. This is one of the most expensive mistakes to correct after the fact, since it can mean demolishing and re-pouring a foundation designed for less load than it is now being asked to carry. If a fourth floor is even a possibility in your future plans, even if you do not intend to build it immediately, telling your structural engineer this at the design stage costs you very little now and can save an enormous amount later. BuildX.Homes engineers the foundation and columns for the full floor count you may eventually want, not just the floors built on day one.

CHAPTER-5

Realistic Rental Yield Math: North vs South Bangalore
chapter5
Rental yield varies more by micro-market in Bangalore than almost any other single factor in this decision, and the gap is worth understanding honestly before you commit to a specific location and floor count. North Bangalore's Hebbal corridor is currently delivering rental yields in the range of 5 to 7 percent, among the strongest in the city, driven heavily by proximity to the airport, aerospace and technology parks, and continuing infrastructure investment including metro connectivity. Yelahanka follows a similar pattern at roughly 3.8 to 4.2 percent, with strong occupancy from airport staff and IT tenants who specifically value a shorter commute from the northern corridor.

South Bangalore's established, premium neighbourhoods such as Koramangala, Jayanagar, and BTM Layout tell a different story. These areas command strong resale value and consistent long-term demand, but rental yield relative to the higher purchase and construction cost of land in these localities tends to sit lower, generally in the 3 to 3.5 percent range, and some pockets have recently seen rental rates soften even as capital values held steady. This does not make South Bangalore a poor choice, particularly if long-term capital appreciation matters more to you than monthly rental income, but it does mean the same G+3 rental investment can deliver meaningfully different annual returns purely based on postal code, independent of how well the building itself is designed or constructed.

The practical takeaway is to run this yield math for your specific plot's micro-market before finalising your floor count and budget, rather than assuming a generic city-wide rental yield figure applies evenly across Bangalore. A well-designed G+3 in a strong-yield corridor and an identical build in a lower-yield, higher-land-cost corridor are simply not the same investment, even though the construction cost per square foot may be nearly identical.

CHAPTER-6

Common Mistakes Homeowners Make When Building Rental Floors
chapter6
The same handful of mistakes show up repeatedly across independent-floor rental projects in Bangalore, and nearly all of them trace back to treating the rental floors as a secondary consideration rather than a primary design objective.

The first is undersizing the electrical load. A family home is designed around one household's peak usage. A building with three or four independent tenants running separate air conditioners, washing machines, and kitchen appliances simultaneously draws meaningfully more peak load, and an electrical system sized for a single household will trip constantly or force expensive retrofitting later.

The second is treating the upper-floor kitchen as an afterthought. It is common to see beautifully designed ground floor kitchens paired with a cramped, poorly ventilated kitchenette on the third floor because the design attention was concentrated on the owner's own living space rather than distributed evenly across every unit that needs to attract a paying tenant.

The third is ignoring noise and privacy between floors. Concrete slab construction transmits more impact noise than many homeowners expect, and without adequate attention to flooring underlayment and plumbing stack placement, tenants on a lower floor can end up dealing with constant noise from the unit above, which is one of the more common reasons a tenant chooses not to renew.

The fourth is underestimating water pressure requirements. A single overhead tank sized for one household, now serving four independent kitchens and bathrooms simultaneously during peak morning hours, frequently results in weak water pressure on upper floors, a complaint that surfaces almost immediately once multiple units are actually occupied and using water at the same time.

Each of these is inexpensive to solve at the design stage and expensive, sometimes structurally impossible, to fully correct after construction is complete. BuildX.Homes reviews each of these at the design brief stage for its G+2, G+3, and G+4 rental builds, rather than leaving them to surface once tenants have moved in.

CHAPTER-7

Financing a Rental-Focused Build
chapter7
Lenders generally evaluate a rental-configured build differently from a single-family home loan application, since the property's income-generating potential can factor into how the loan is structured and, in some cases, how much you are eligible to borrow. It is worth discussing your specific G+2, G+3, or G+4 plans with your bank or lender early in the process, since disbursement schedules for multi-unit rental construction are still typically tied to verified construction milestones in the same way a standard home construction loan works. Being upfront with your lender about your intention to rent out multiple floors, rather than presenting the project purely as a single-family home, also avoids potential complications with loan terms or insurance coverage further down the line.

CHAPTER-8

G+2 vs G+3 vs G+4: Which Configuration Actually Makes Sense
chapter8
More floors are not automatically a better investment. Each additional floor adds construction cost, structural complexity, and in many cases a lift requirement, while the incremental rental income from that floor needs to genuinely justify the added expense and complexity rather than simply being assumed to. A G+2 configuration on a smaller plot, with the owner occupying the ground floor and renting two upper floors, is often the simplest and least risky starting point, particularly for a first-time rental investor who wants to understand tenant demand in their specific location before committing further. A G+3 or G+4 configuration makes more sense on larger plots in strong rental corridors, ideally on roads wide enough to qualify for Premium FAR, where the extra floor's rental income clearly outweighs its added construction and compliance cost, including any lift requirement it triggers. This is the trade-off BuildX.Homes walks clients through before a floor count is locked in, using micro-market yield figures rather than a generic rule of thumb.

If you are also weighing a duplex or dual-key layout as an alternative to a fully independent multi-floor structure, our dedicated guide on duplex house design for rental income in Bangalore and dual-key home plans walks through that comparison directly and is worth reading before you lock in a G+3 approach as the only option.

CHAPTER-9

How BuildX.Homes Designs for Rental Performance
chapter9
BuildX.Homes designs rental and mixed-use homes with tenant retention built into the floor plan from the very first design stage, not bolted onto a residential layout as an afterthought once construction is already underway. That means separate entrances and independently metered utilities are evaluated at the design brief stage, structural engineering accounts honestly for the full floor count you may eventually want, and every unit is designed to a standard that actually commands the rent your micro-market supports rather than the rent a poorly finished space is forced to settle for. If you are still deciding between a rental-focused build and a single-family home on the same plot, our guides on turnkey versus contractor construction in Bangalore and the full construction timeline from foundation to handover are useful companion reading, since a rental-configured build follows the same core construction stages with added complexity at the MEP and finishing layers.

CHAPTER-10

Insurance Considerations for a Multi-Tenant Rental Building
chapter10
A single-family home insurance policy is not automatically appropriate for a building with three or four independent tenanted units, and this is a detail that gets overlooked more often than it should. Multi-tenant occupancy generally needs to be disclosed to your insurer, since it changes the property's risk profile compared to owner-occupied single-family use, and an undisclosed change in occupancy can complicate a claim later if something does go wrong. It is worth having this conversation with your insurer once your floor plan and intended occupancy structure are finalised, rather than after tenants have already moved in.

It is also worth clarifying, in your tenant agreements, which party is responsible for insuring the tenant's own possessions, since your building policy will typically cover the structure itself rather than the contents of each individual rented unit. Being explicit about this in writing from the first lease agreement avoids a difficult and entirely avoidable conversation after an incident has already occurred.
Fire safety is a related consideration that becomes more relevant as floor count increases. A building with independent kitchens on three or four separate floors carries more distributed fire risk than a single-family home with one kitchen, and basic precautions such as accessible fire extinguishers on each floor, properly rated electrical circuit breakers per unit, and clear means of exit from every floor are worth building into your design brief rather than treating as optional extras. These measures are inexpensive relative to total construction cost and meaningfully reduce both risk to tenants and your own liability exposure as the property owner.

CHAPTER-11

The Bottom Line
chapter11
A G+2 or G+3 rental home in Bangalore that actually performs is the result of dozens of small decisions made correctly at the design stage: the right floor count for your plot and micro-market, independently metered utilities, adequately sized electrical and water systems, and finish quality that matches what your specific rental corridor's tenants are willing to pay for. None of these decisions are individually complicated, but skipping even a few of them at the design stage is what separates a building that comfortably hits a 5 to 7 percent yield from one that quietly underperforms for years while looking identical from the street. Treat the rental floors with the same design seriousness as the floor you plan to live on, and the income they generate will reflect that. That is the standard BuildX.Homes designs to on every rental and mixed-use project.

Frequently Asked Questions

1. How many floors can I legally build on a 30x40 plot in Bangalore for rental income?

+

2. Do I need a lift for a G+3 rental building in Bangalore?

+

3. Is it more profitable to build one large family home or multiple rental floors on the same plot?

+

4. Can I sell individual floors of my G+3 building separately in the future?

+

5. How much more does a rental-configured G+3 cost compared to a single-family home of the same size?

+

6. What rent can I realistically expect from each floor of a G+3 building in Bangalore?

+

7. Should I hire a separate property manager once my rental floors are ready?

+

8. Is it worth building rental floors if I might sell the property in ten years?

+