Enquire Now
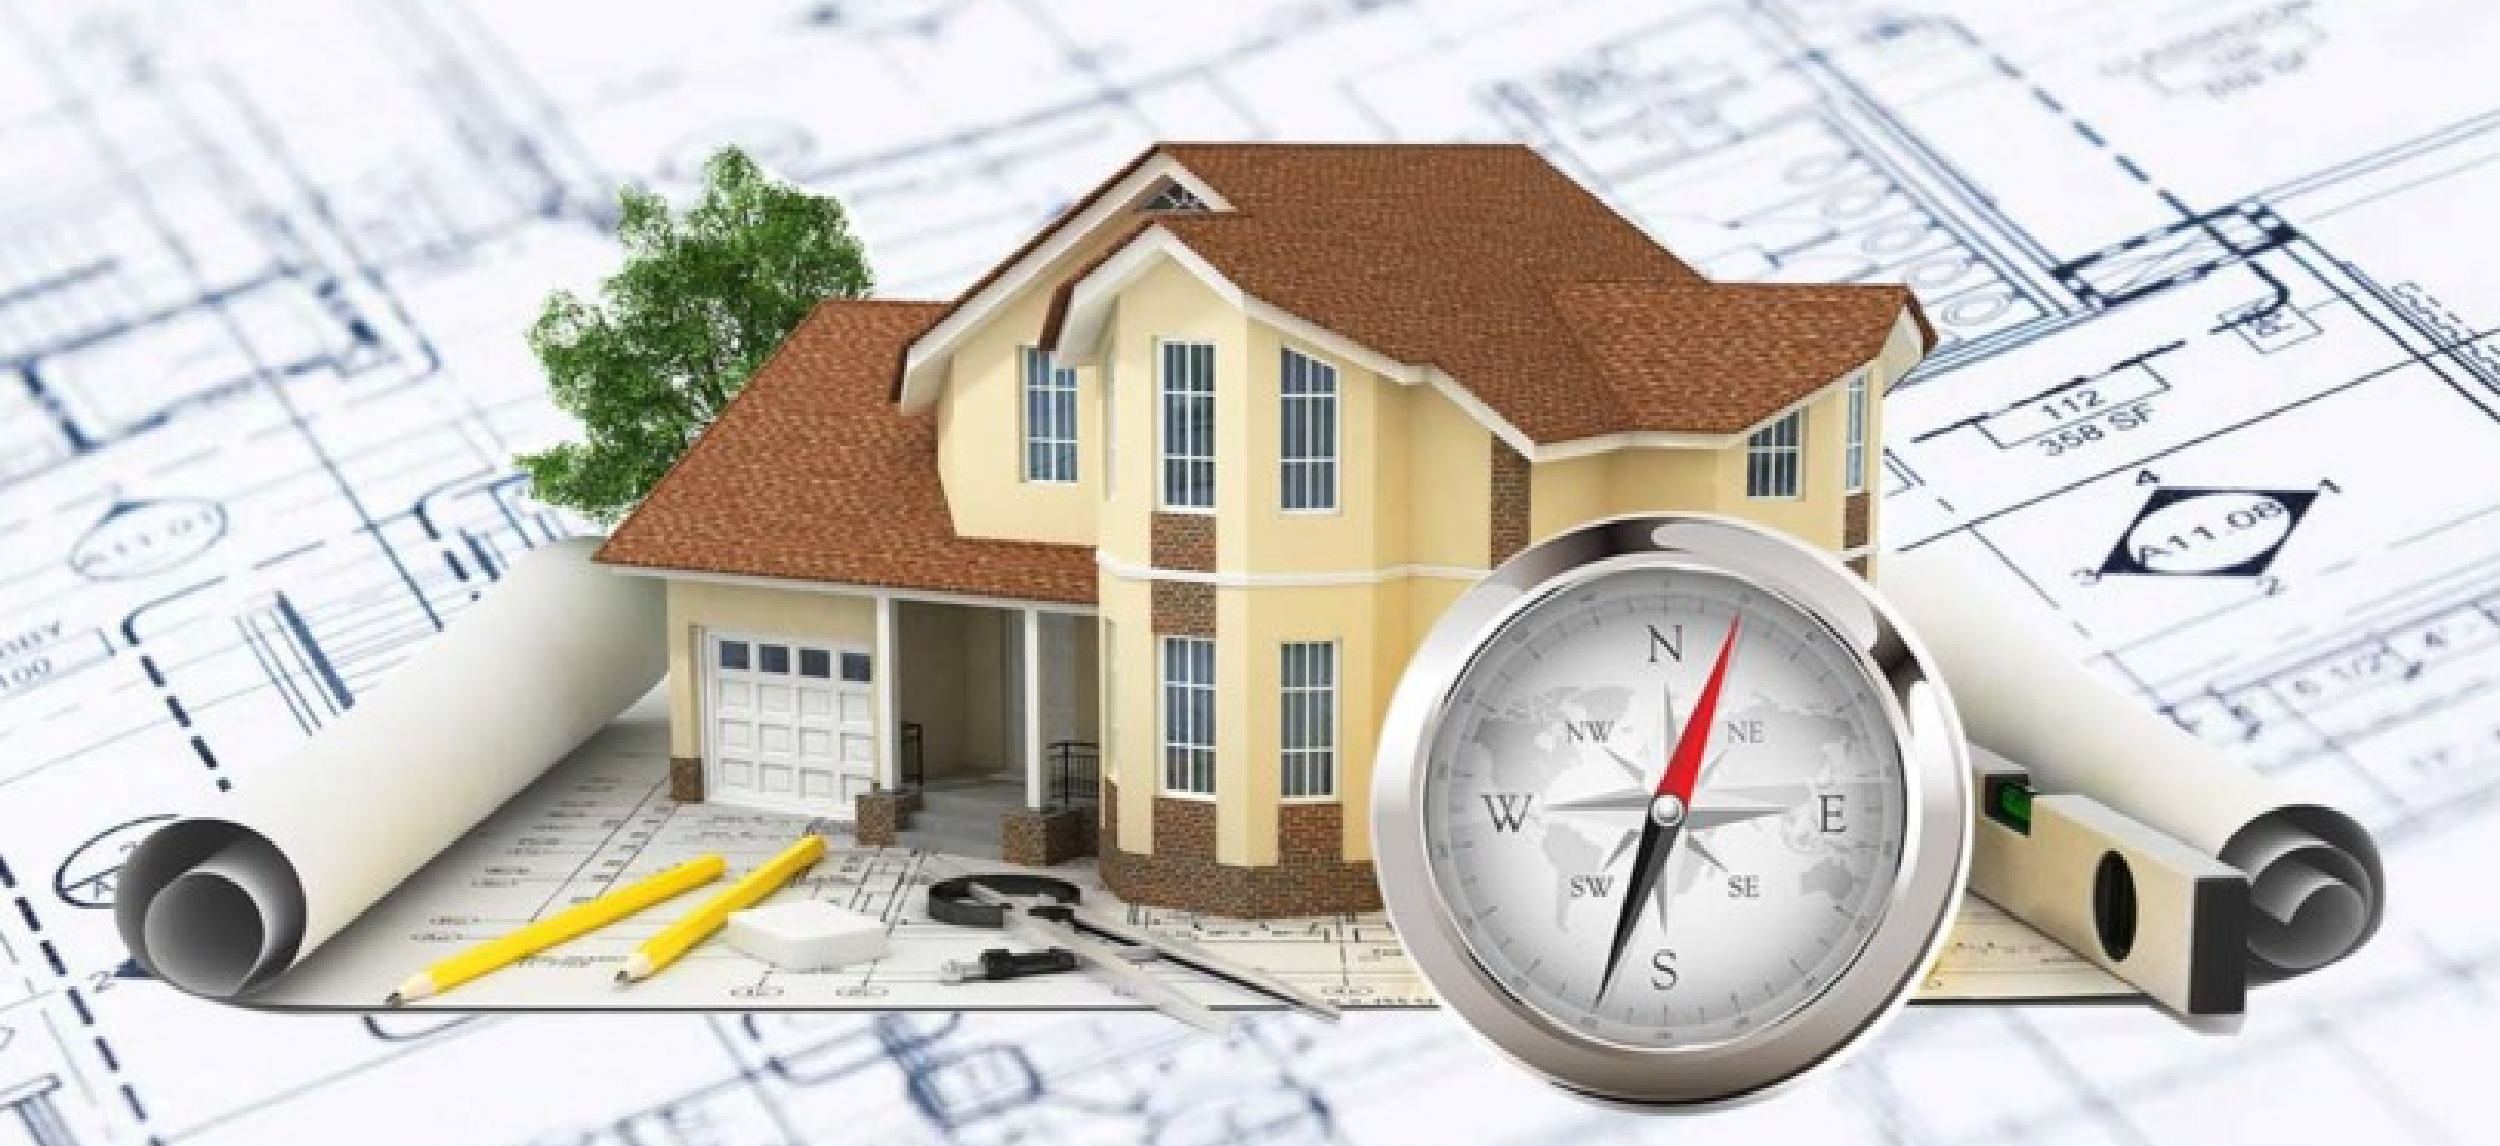
Designing a sustainable dream home in Bangalore today requires a
thoughtful balance of modern architecture,
Vaastu principles, green building methods, and future-ready
technology. As the city expands across major
hubs like Whitefield, Sarjapur Road, Hebbal, Bannerghatta Road,
and North Bangalore, homeowners must
navigate a dynamic landscape shaped by rising construction costs,
changing regulations, BBMP/BDA approval
norms, and increasing demand for energy-efficient, low-maintenance
homes. Whether you’re working with a
30x40 house plan, 40x60 house plan, or a larger custom site, the
goal is to create a design that maximises
space, enhances natural lighting and ventilation, aligns with
Vaastu, and supports long-term sustainability.
This is where modern architectural design plays a crucial role,
blending contemporary box elevations,
minimalist facades, double-height living spaces, open layouts, and
fusion-style elevations with traditional
planning expectations.
Sustainability has become central to house construction in
Bangalore, driven by concerns around water
scarcity, high energy consumption, and rising utility expenses.
Homeowners now prioritise features like
rainwater harvesting, greywater recycling, solar-ready rooftops,
insulated walls, low-E glass, and
cross-ventilated layouts to reduce environmental impact and
improve long-term efficiency. Incorporating
these systems from the design stage ensures lower operational
costs and aligns with Bangalore’s push toward
eco-friendly and green building practices. At the same time,
Vaastu remains important for many families,
influencing kitchen placement, bedroom direction, entry
orientation, and structural flow. The challenge lies
in integrating Vaastu-compliant design without compromising modern
aesthetics or spatial efficiency,
something achievable through smart architectural planning and
careful layout optimisation.
Technology has transformed how homeowners visualise their
projects. With 3D modelling, photorealistic
elevations, BIM-assisted detailing, and VR walkthroughs, clients
can now experience their home design before
construction begins. This reduces rework, prevents costly changes
later, and improves coordination across
architectural, structural, and MEP drawings. For urban sites in
Bangalore where setback rules, zoning
regulations, FAR limits, and road widths must be considered, such
detailed planning ensures full compliance
with BBMP building approval, BDA norms, and NOC requirements,
eliminating legal or structural risks during
and after construction.
As modern living evolves, smart home automation has shifted from a
luxury to a standard expectation.
Features such as IoT-enabled lighting, CCTV security, video door
phones, motion sensors, smart wiring, and
integrated energy monitoring systems now define comfort and
convenience. A well-planned smart home ecosystem
reduces future retrofitting costs and keeps the home
technologically relevant for years.
For many homeowners, the complexity of managing architects,
contractors, vendors, labour, materials, and
approvals makes construction overwhelming. This is why turnkey
home construction in Bangalore has become the
preferred approach—it provides a single point of accountability.
BuildX.Homes, one of Bangalore’s leading
turnkey home construction companies, offers a fully managed
solution covering architectural design,
structural engineering, MEP drawings, material procurement, labour
management, site supervision, interiors,
and final handover. Their transparent package structure helps
homeowners plan budgets effectively: the
Elegance package at ₹1,779/sq ft provides essential quality; the
Premium package at ₹1,999/sq ft enhances
material specifications; the Elite package at ₹2,249/sq ft
delivers superior durability and finish; and the
Luxury package at ₹2,399/sq ft includes high-end materials,
designer finishes, advanced automation, and
VR-supported design finalisation. These packages allow homeowners
to choose the right balance of quality,
design, and cost without hidden expenses or unexpected overruns.
Interior planning also plays a vital role in creating comfortable
and sustainable homes. Efficient storage,
modular kitchen layouts, ergonomic furniture placement,
ventilation pathways, lighting design, and
low-maintenance finishes determine long-term livability.
Coordinating interiors with structural and
electrical layouts from the start prevents layout conflicts and
ensures a cohesive final look.
Ultimately, designing your sustainable dream home in Bangalore is
a comprehensive process that blends
cultural expectations, environmental responsibility, technological
innovation, and practical engineering.
With rising demand for Vaastu-compliant homes, modern
architectural design, energy-efficient features,
rainwater harvesting systems, and smart home integration,
homeowners need structured guidance to make
informed decisions. Through its holistic and transparent turnkey
model, BuildX.Homes provides an end-to-end
ecosystem that helps families build safe, durable, eco-friendly,
and future-ready homes that reflect both
personal lifestyle and Bangalore’s evolving architectural
landscape.
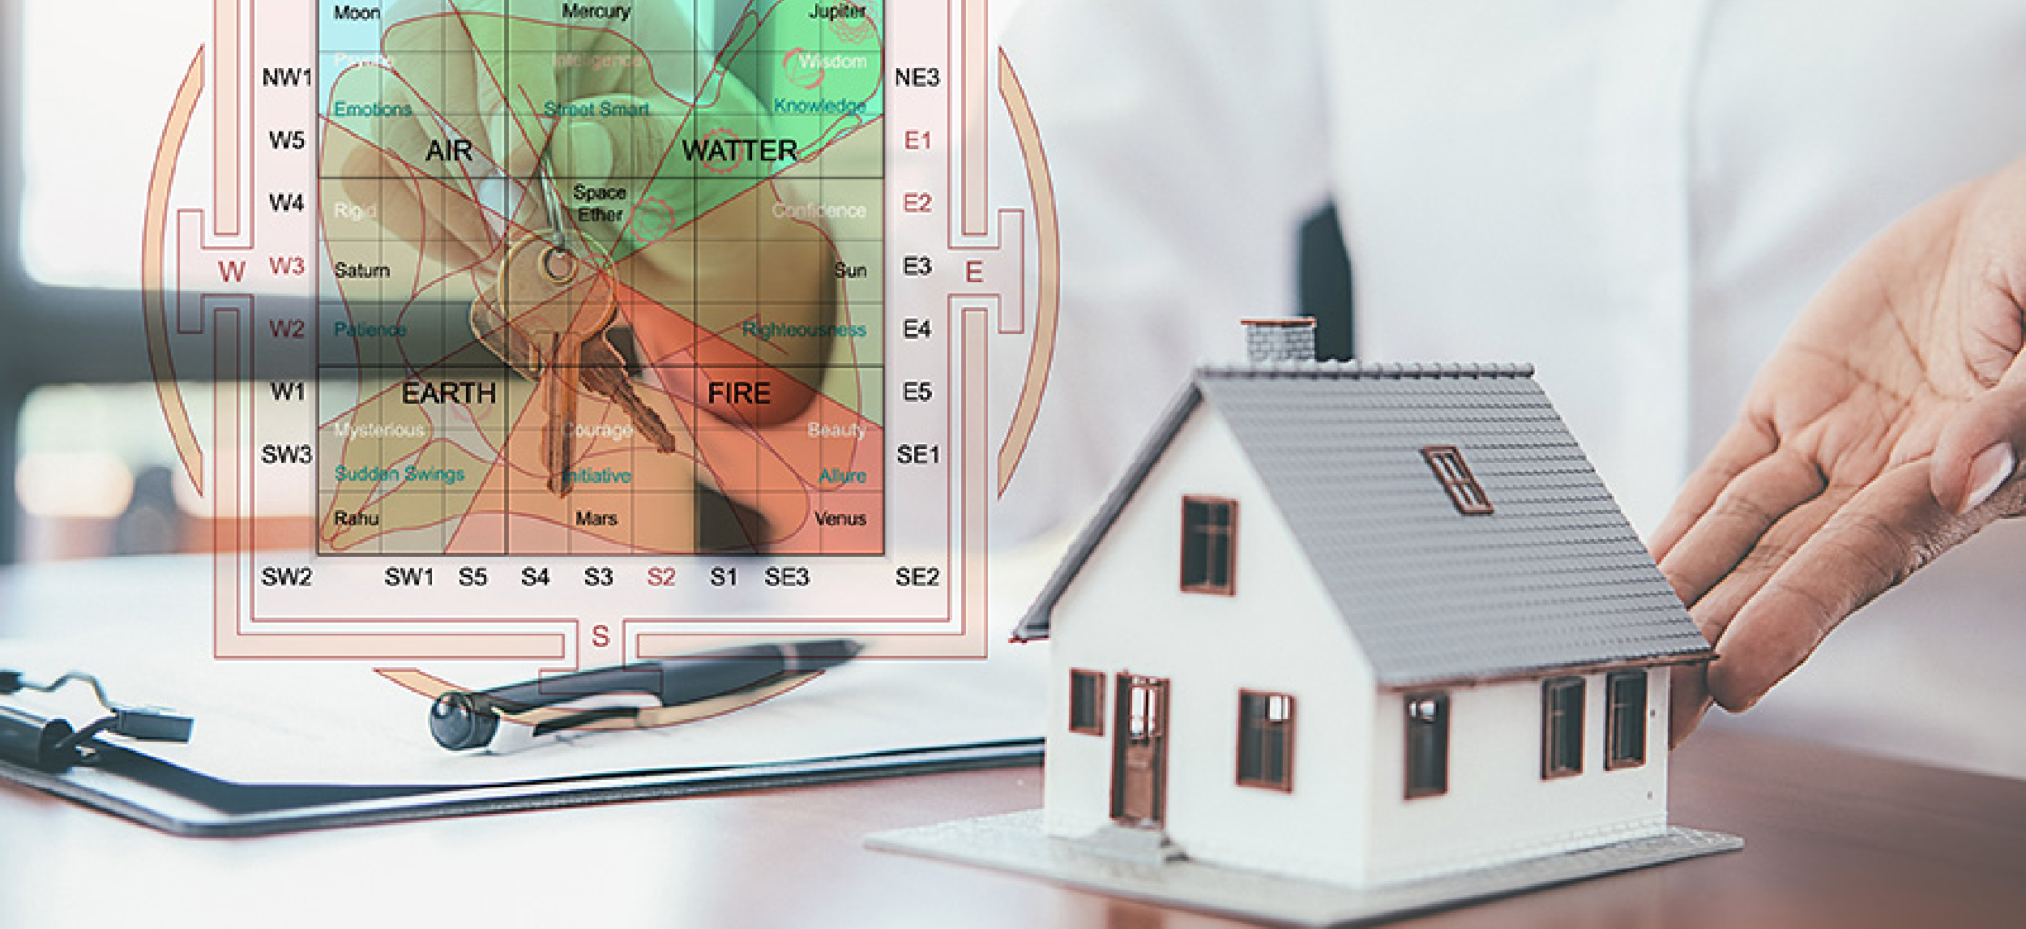
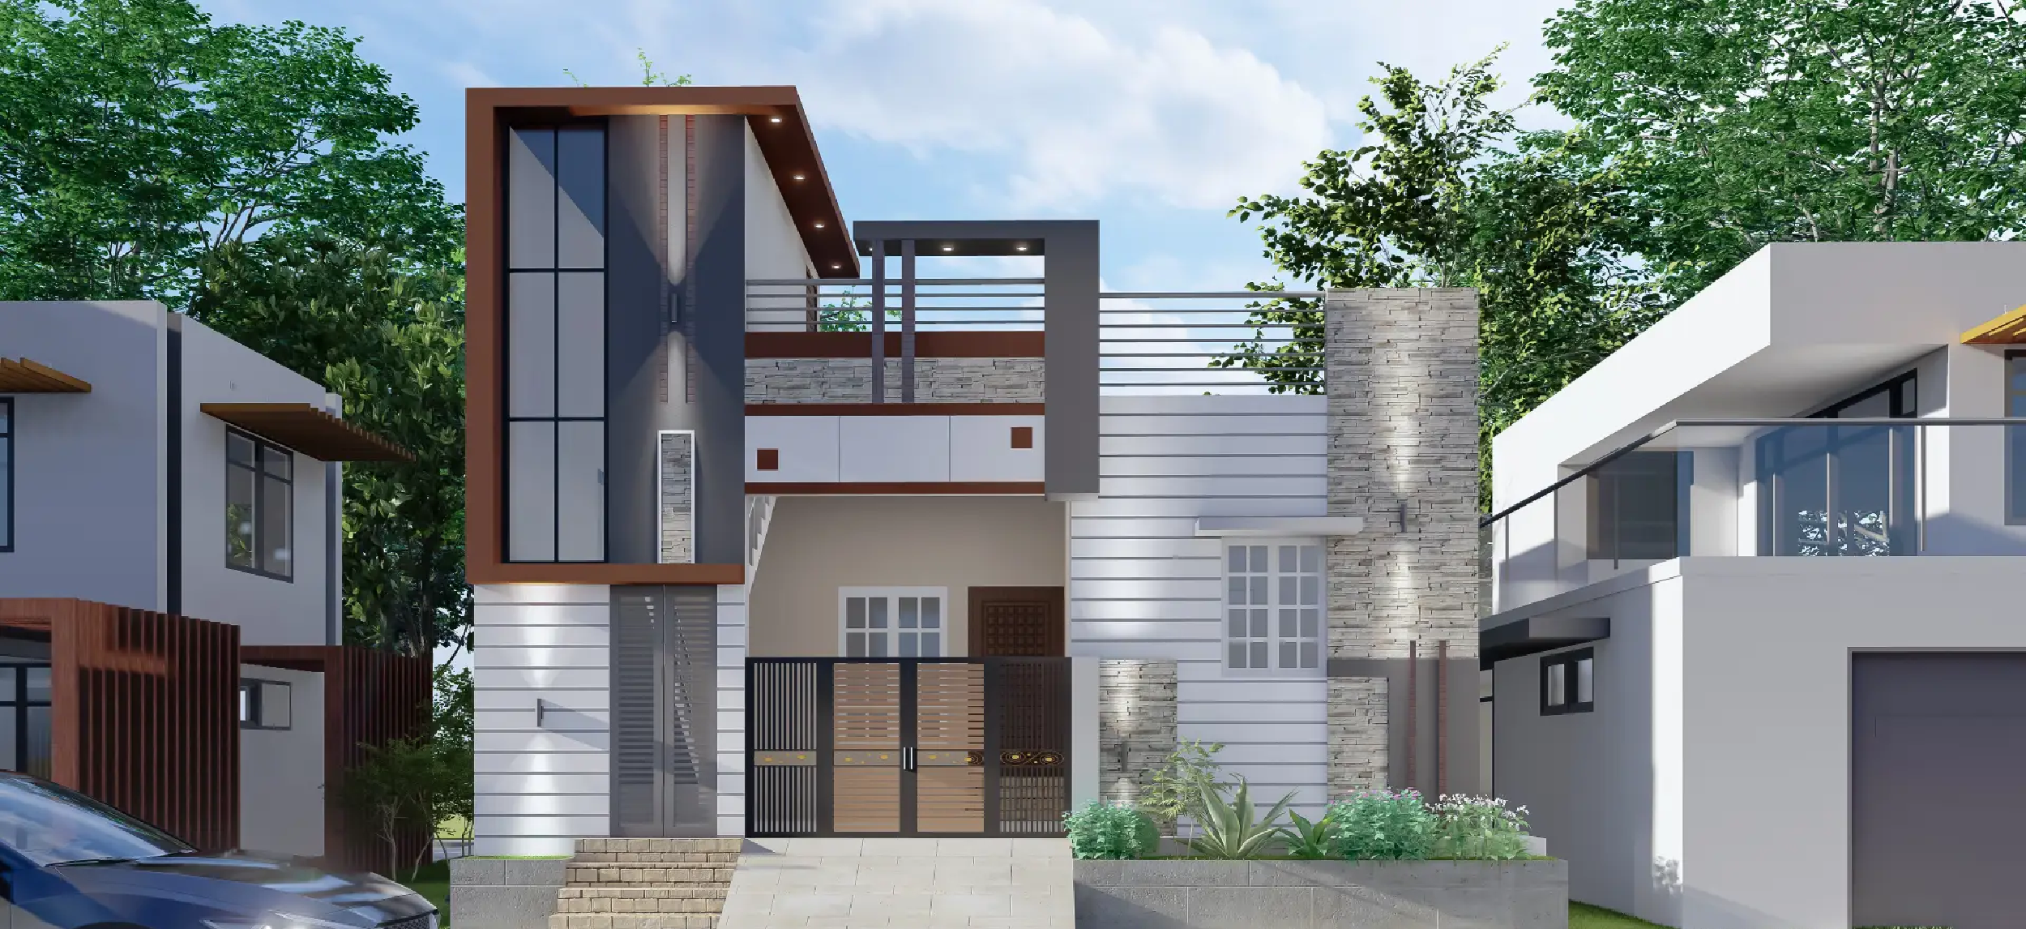
Designing a modern house in Bangalore doesn’t mean abandoning tradition or ignoring the peculiarities of the city; in fact, combining contemporary architecture, Vaastu-aligned planning, and sustainable design can deliver the best of all worlds. For compact urban plots (such as 30x40, 40x60 or 50x80), this balance becomes even more important: you need a home that flows naturally, uses space efficiently, honours traditional spatial logic, and remains modern in aesthetics and utility.

Modern floor plans with open layouts, large windows, and strategically placed rooms can help optimize ventilation and daylight, crucial for Bangalore’s climate. When combined with Vaastu guidance on orientation, entrance placement, and room alignment, this layout enhances positive energy flow, comfort, and utility savings.
Contemporary house designs often incorporate features like flexible living spaces, double-height living rooms, balconies or terraces, and utility-ready areas (for solar panels, rainwater harvesting, etc.). Layering Vaastu principles on top ensures that these modern features don’t clash with traditional beliefs about room positions, directions, or functions.
Using green building methods (good materials, ventilation strategy, orientation-based daylighting) improves comfort, reduces energy consumption, and aligns with both modern environmental needs and traditional Vaastu emphasis on natural balance.
Using green building methods (good materials, ventilation strategy, orientation-based daylighting) improves comfort, reduces energy consumption, and aligns with both modern environmental needs and traditional Vaastu emphasis on natural balance.
Urban house construction in Bangalore must deal with distinct factors, climate, plot sizes and regulatory landscape, all of which influence design and implementation choices.
Given these constraints and requirements, combining modern architecture, Vaastu, and sustainability becomes more than a design choice; it becomes a practical necessity.
BuildX.Homes helps homeowners navigate these complexities
effectively. Their turnkey home construction model
includes everything: architectural & structural design, MEP
drawings, 3D elevations, material procurement,
labour and supervision, finishing, and final handover.
For every construction package, BuildX.Homes defines clear
specifications, making it easier to align modern
design needs and Vaastu compliance without hidden costs.
They offer four structured construction turnkey packages suitable
for different budgets and design
ambitions. The “Elegance” offers basic but quality-compliant
finishes; the “Premium” upgrades material and
finishes; the “Elite” delivers enhanced durability and
sophistication; and the “Luxury” caters to those
seeking high-end finishes, smart-home readiness, and premium
detailing.
This tiered turnkey house construction package approach helps
homeowners choose design and construction
quality appropriate to their lifestyle and plot constraints,
whether it’s a modest 30x40 Vaastu-aligned home
or a spacious 50x80 villa with modern elevations and sustainable
features.
| Package Name | Price per sq.ft | Key Features | Vaastu & Modern Design Integration | Sustainability & Utilities |
|---|---|---|---|---|
| Elegance | ₹1,779 | Basic quality finishes, structural safety, and essential amenities | Can accommodate Vaastu-aligned entrance, room placement within budget | Standard water or energy efficiency measures |
| Premium | ₹1,999 | Upgraded finishes, better materials, enhanced aesthetics | Flexible layout to integrate Vaastu with modern open-plan spaces | Solar-ready rainwater harvesting provisions included |
| Elite | ₹2,249 | High-quality materials | Advanced Vaastu compliance, customised room orientation | Green building practices, energy-efficient design, and smart utilities are ready |
| Luxury | ₹2,399 | Premium materials, designer interiors, smart-home features | Fully Vaastu-aligned modern layout with luxury design elements | Comprehensive sustainability, solar, rainwater harvesting, efficient HVAC, smart home integration |
Source: BuildX.Homes Construction Team, Bangalore
| Guideline | Why It Matters |
|---|---|
| Orient the main entrance and living areas to capture cross-ventilation and natural light, preferably the east or northeast entrance | Enhances airflow, reduces reliance on AC; aligns with Vaastu principles for positive energy. |
| Use open floor plans for living or dining, compact but functional bedrooms and service zones | Maximises usable space on smaller plots, maintains privacy, and improves ventilation. |
| Plan windows and balconies on multiple sides for cross-ventilation | Helps natural cooling and light, crucial in Bangalore’s warm climate. |
| Design a roof and terrace for rainwater harvesting or solar panel installation | Supports water conservation and energy efficiency, adds to home sustainability. |
| Set aside space for water tanks and sump (overhead or underground) | Essential for water storage and management in areas with irregular supply. |
| Adhere strictly to setback, FSI and height regulations under BBMP or BDA | Avoids legal issues and ensures building approval and compliance. |
| Integrate Vastu recommendations for bedroom, kitchen, and pooja room placements within the modern layout without compromising functionality | Satisfies traditional spatial norms while preserving modern comforts. |
Source: BuildX.Homes Construction Team, Bangalore
In a city like Bangalore, where land is expensive, plots are
compact, the climate is variable, and
regulations are strict, designing a home becomes a delicate
balancing act. A truly future-ready home does
not pick between modern design and tradition; it integrates both.
By combining contemporary architecture,
Vaastu-informed layout, green building practices, and smart
construction execution through a turnkey builder
like BuildX.Homes, homeowners can achieve a space that is elegant,
efficient, sustainable, and rooted.
Urban plot constraints become creative opportunities; Vaastu
principles enhance environmental comfort
instead of limiting design, and turnkey construction ensures
transparency, quality, compliance, and ease.
As you move forward into designing your home, whether on a 30x40
or 40x60 plot, with modern aesthetics or
traditional touch, this integrated approach ensures you end up
with a home that stands the test of time,
suits your lifestyle, and remains resource-conscious and
future-ready.
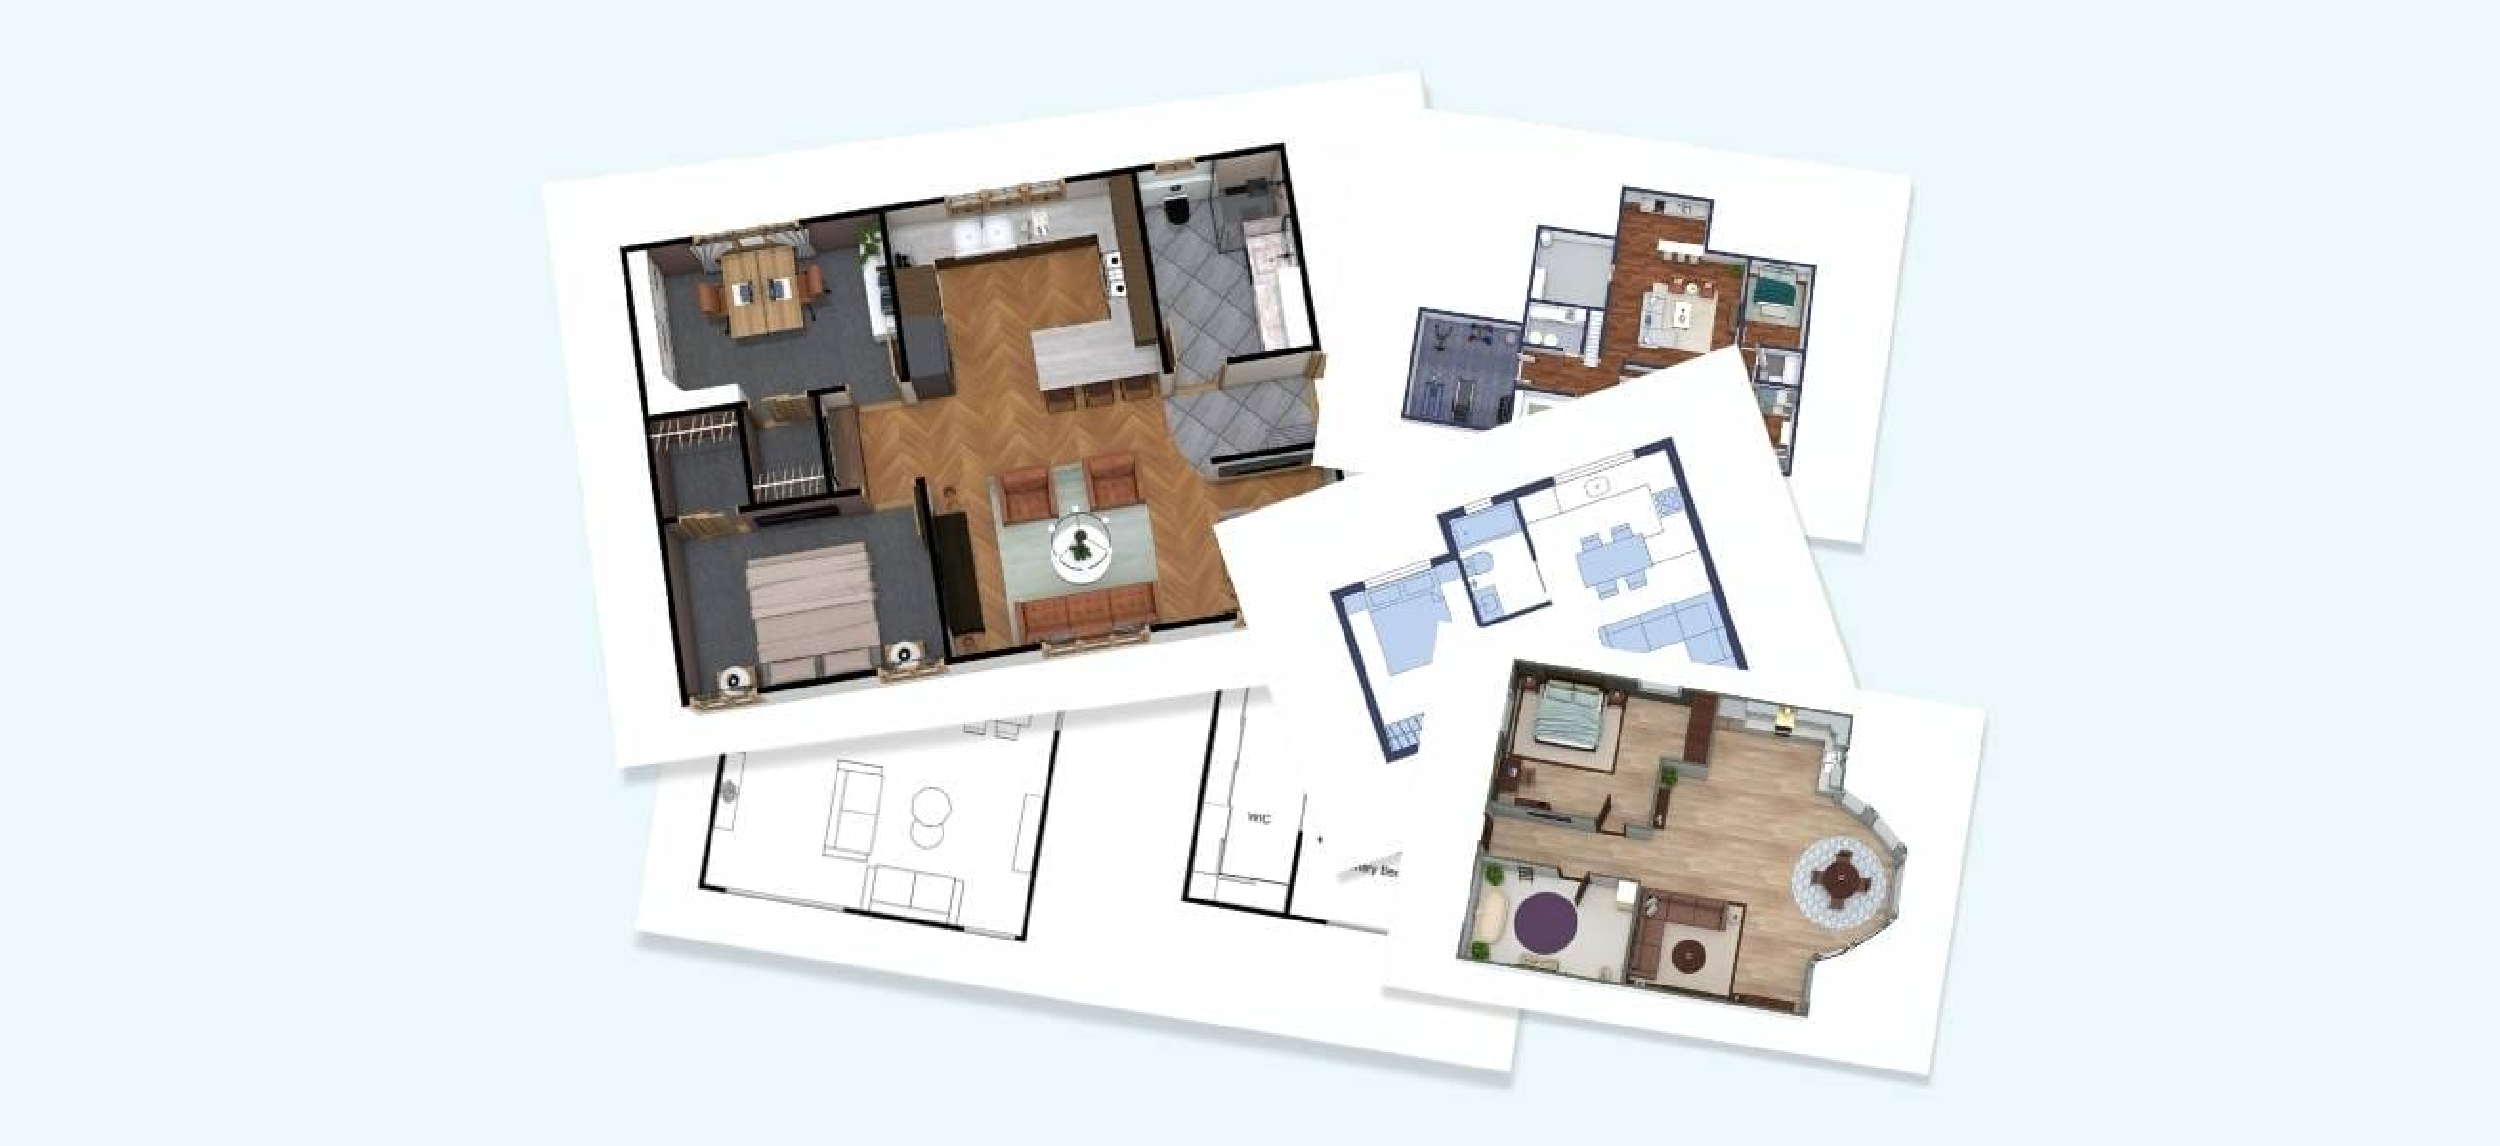
Designing a modern and sustainable home on urban plots in Bangalore requires a well-planned floor plan strategy. For popular plot sizes like 30x40 house plans and 40x60 house plans, homeowners must balance usable space, natural light, ventilation, Vaastu compliance, and modern design aesthetics. BuildX.Homes, a leading turnkey house construction company in Bangalore, offers end-to-end solutions that integrate floor planning, architectural design, MEP detailing, and sustainable building practices.

Urban plots in Bangalore are often compact, irregular, and governed by BBMP/BDA regulations. Proper floor planning ensures:
BuildX.Homes provides transparent, structured turnkey construction packages, which include floor plan design, 3D elevations, structural & MEP drawings , material procurement, and turnkey execution. Each package ensures Vaastu and sustainability integration, tailored to plot size and homeowner preferences.
| Package | Price per sq.ft | Floor Plan & Design | Best For |
|---|---|---|---|
| Elegance | ₹1,779 | 2D Floor Plan, 3D Elevation, Structural & MEP Drawings | Compact plots (30x40), basic finishes, Vaastu-compliant layout |
| Premium | ₹1,999 | 2D Floor Plan, 3D Elevation, Structural & MEP Drawings + Enhanced Finishes | Balanced modern & Vaastu layouts, flexible spaces for 40x60 plots |
| Elite | ₹2,249 | High-quality material, refined detailing | Larger plots, multiple floors, advanced sustainability features |
| Luxury | ₹2,399 | Full VR/AR visualisation, smart home integration | Spacious villas, high-end materials, premium amenities |
A 30x40 plot (₹1,200 sq ft) is ideal for a compact urban home.
This plot is ideal for G+2 or G+3 homes and best suited for first-time plot owners in Bangalore, young families, and homeowners working with a controlled budget but long-term plans.
For a 30x40 house plan in Bangalore, the best-fit turnkey
packages from BuildX.Homes are Elegance (₹1,779/sq
ft) and Premium (₹1,999/sq ft). A 30x40 plot needs smart zoning,
compact layouts, and strong Vaastu
alignment.
Elegance covers all essentials: architectural + structural
drawings, standard flooring, basic sanitary
fittings, modular electrical layouts, and safe structural
materials ideal for budget-friendly 30x40
residential construction in Bangalore.
Premium works better if you want upgraded finishes, better
elevations, UPVC windows, improved ventilation,
and open-plan living spaces.
This package suits homeowners looking for a modern 30x40 floor
plan with Vaastu-compliant design, improved
natural light, and stronger long-term durability without high construction
cost.
A 40x60 plot ( ₹2,400 sq ft) allows for larger, more luxurious homes.
The plot size is best suited for end-use families, professionals, and NRIs planning a long-term home in Bangalore. It offers the right balance of space, cost, and flexibility, comfortably supporting G+1 or G+2 independent houses with larger living areas, balconies, home offices, and good cross-ventilation. Also, ideal for 3–4BHK modern house plans that deliver premium comfort without villa-level costs.
For a 40x60 house plan in Bangalore, you get far more layout
freedom, larger living rooms, extra bedrooms,
balconies, and cross-ventilation corridors. The best packages
here are the Premium package (₹1,999/sq ft),
the Elite (₹2,249/sq ft), and the Luxury (₹2,399/sq ft).
Premium gives stylish mid-ranbge finishes, good design
flexibility, and strong Vaastu integration for 3–4BHK
layouts.
The Elite package adds high-quality tiles, superior
sanitaryware, premium electricals, UPVC windows, and
refined interiors ideal for a high-quality 40x60 home
construction in Bangalore.
The luxury package is the top-tier option with smart-home
automation, designer finishes, imported fittings,
solar-ready rooftops, and advanced elevation materials perfect
for a luxury 40x60 modern house plan with
strong sustainability features like rainwater harvesting and
energy-efficient design.
For larger plots, BuildX.Homes recommends:
50x80 and larger plots are ideally suggested for NRIs, joint families, and homeowners planning luxury or multi-generational living. These plots allow villa-style or duplex layouts with courtyards, landscaped lawns, home offices, and spacious master suites. They suit buyers looking for premium long-term residential assets with strong Vaastu alignment, sustainability features, and high resale value.
For 50x80 and villa-style plots in Bangalore, the ideal choices of turnkey packages are Elite (₹2,249/sq ft) and Luxury (₹2,399/sq ft). These larger sites allow multi-generational layouts, courtyards, landscaped zones, home offices, media rooms, and premium master suites. The Elite package offers durable, premium construction materials, designer doors, high-quality UPVC windows, and excellent interior finishes ideal for long-lasting 50x80 house construction in Bangalore. Luxury package is unmatched for high-end villas: full smart-home integration, premium designer fittings, imported flooring, high-grade paint finishes, HPL/exterior cladding, sustainability systems, acoustic comfort, and complete Vaastu-friendly planning. It’s the best fit for homeowners wanting a premium villa construction package in Bangalore with modern elevation, low-energy features, and future-ready design.
| Plot Size | Best Suited For | Home Configuration | BuildX.Homes Package |
|---|---|---|---|
| 30x40 | First-time buyers, small families, rental-focused owners | G+2 / G+3 compact homes, 2–3 BHK per floor |
Elegance (₹1,779/sq ft) for essentials Premium (₹1,999/sq ft) for better finishes & ventilation |
| 40x60 | End-use families, professionals, NRIs | G+1 / G+2 independent homes, 3–4 BHK layouts |
Premium (₹1,999/sq ft) for balanced design Elite (₹2,249/sq ft) for higher quality Luxury (₹2,399/sq ft) for smart homes |
| 50x80+ | NRIs, joint families, luxury home buyers | Villas, duplex homes, large G+1 or low-density G+2 |
Elite (₹2,249/sq ft) for premium durability Luxury (₹2,399/sq ft) for high-end villas |
Source: BuildX.Homes Construction Team, Bangalore
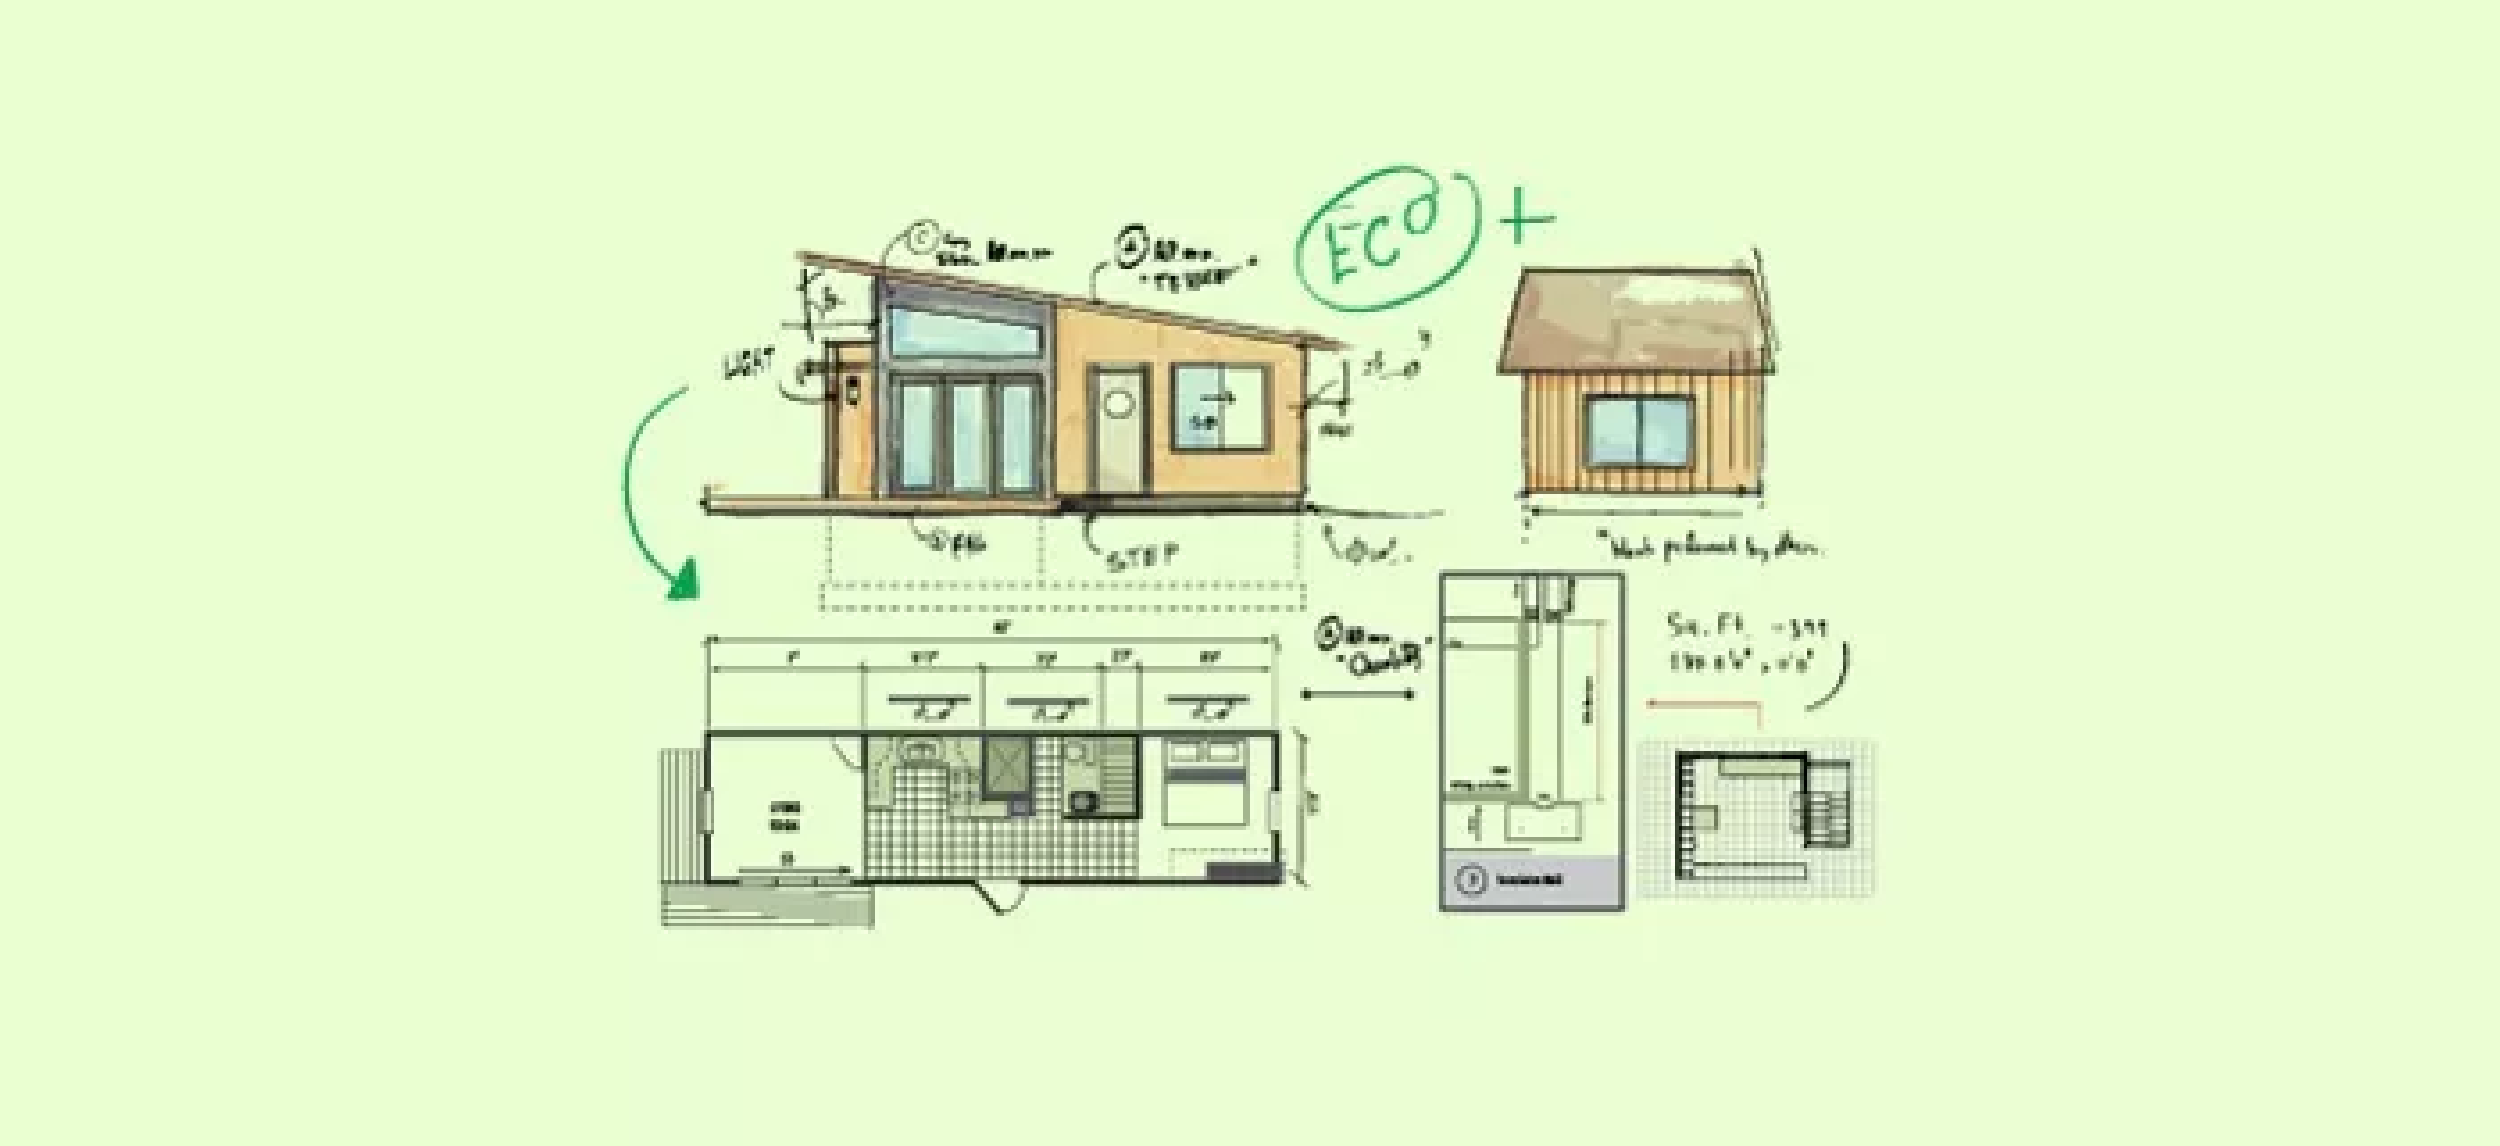
BuildX.Homes’ floor plans integrate energy efficiency and green building features:
| Sustainability Feature | Plot Size | BuildX.Homes Package |
|---|---|---|
| Solar-Ready Roof | 30x40, 40x60, 50x60 | Premium, Elite, Luxury |
| Smart Homes Readiness | Larger Plot Size | Elite, Luxury |
| Rainwater Harvesting Pit | All plot sizes | Elegance, Premium, Elite, Luxury |
| Cross-Ventilation Corridors | 30x40, 40x60 | Elegance, Premium, Elite, Luxury |
Source: BuildX.Homes Construction Team, Bangalore
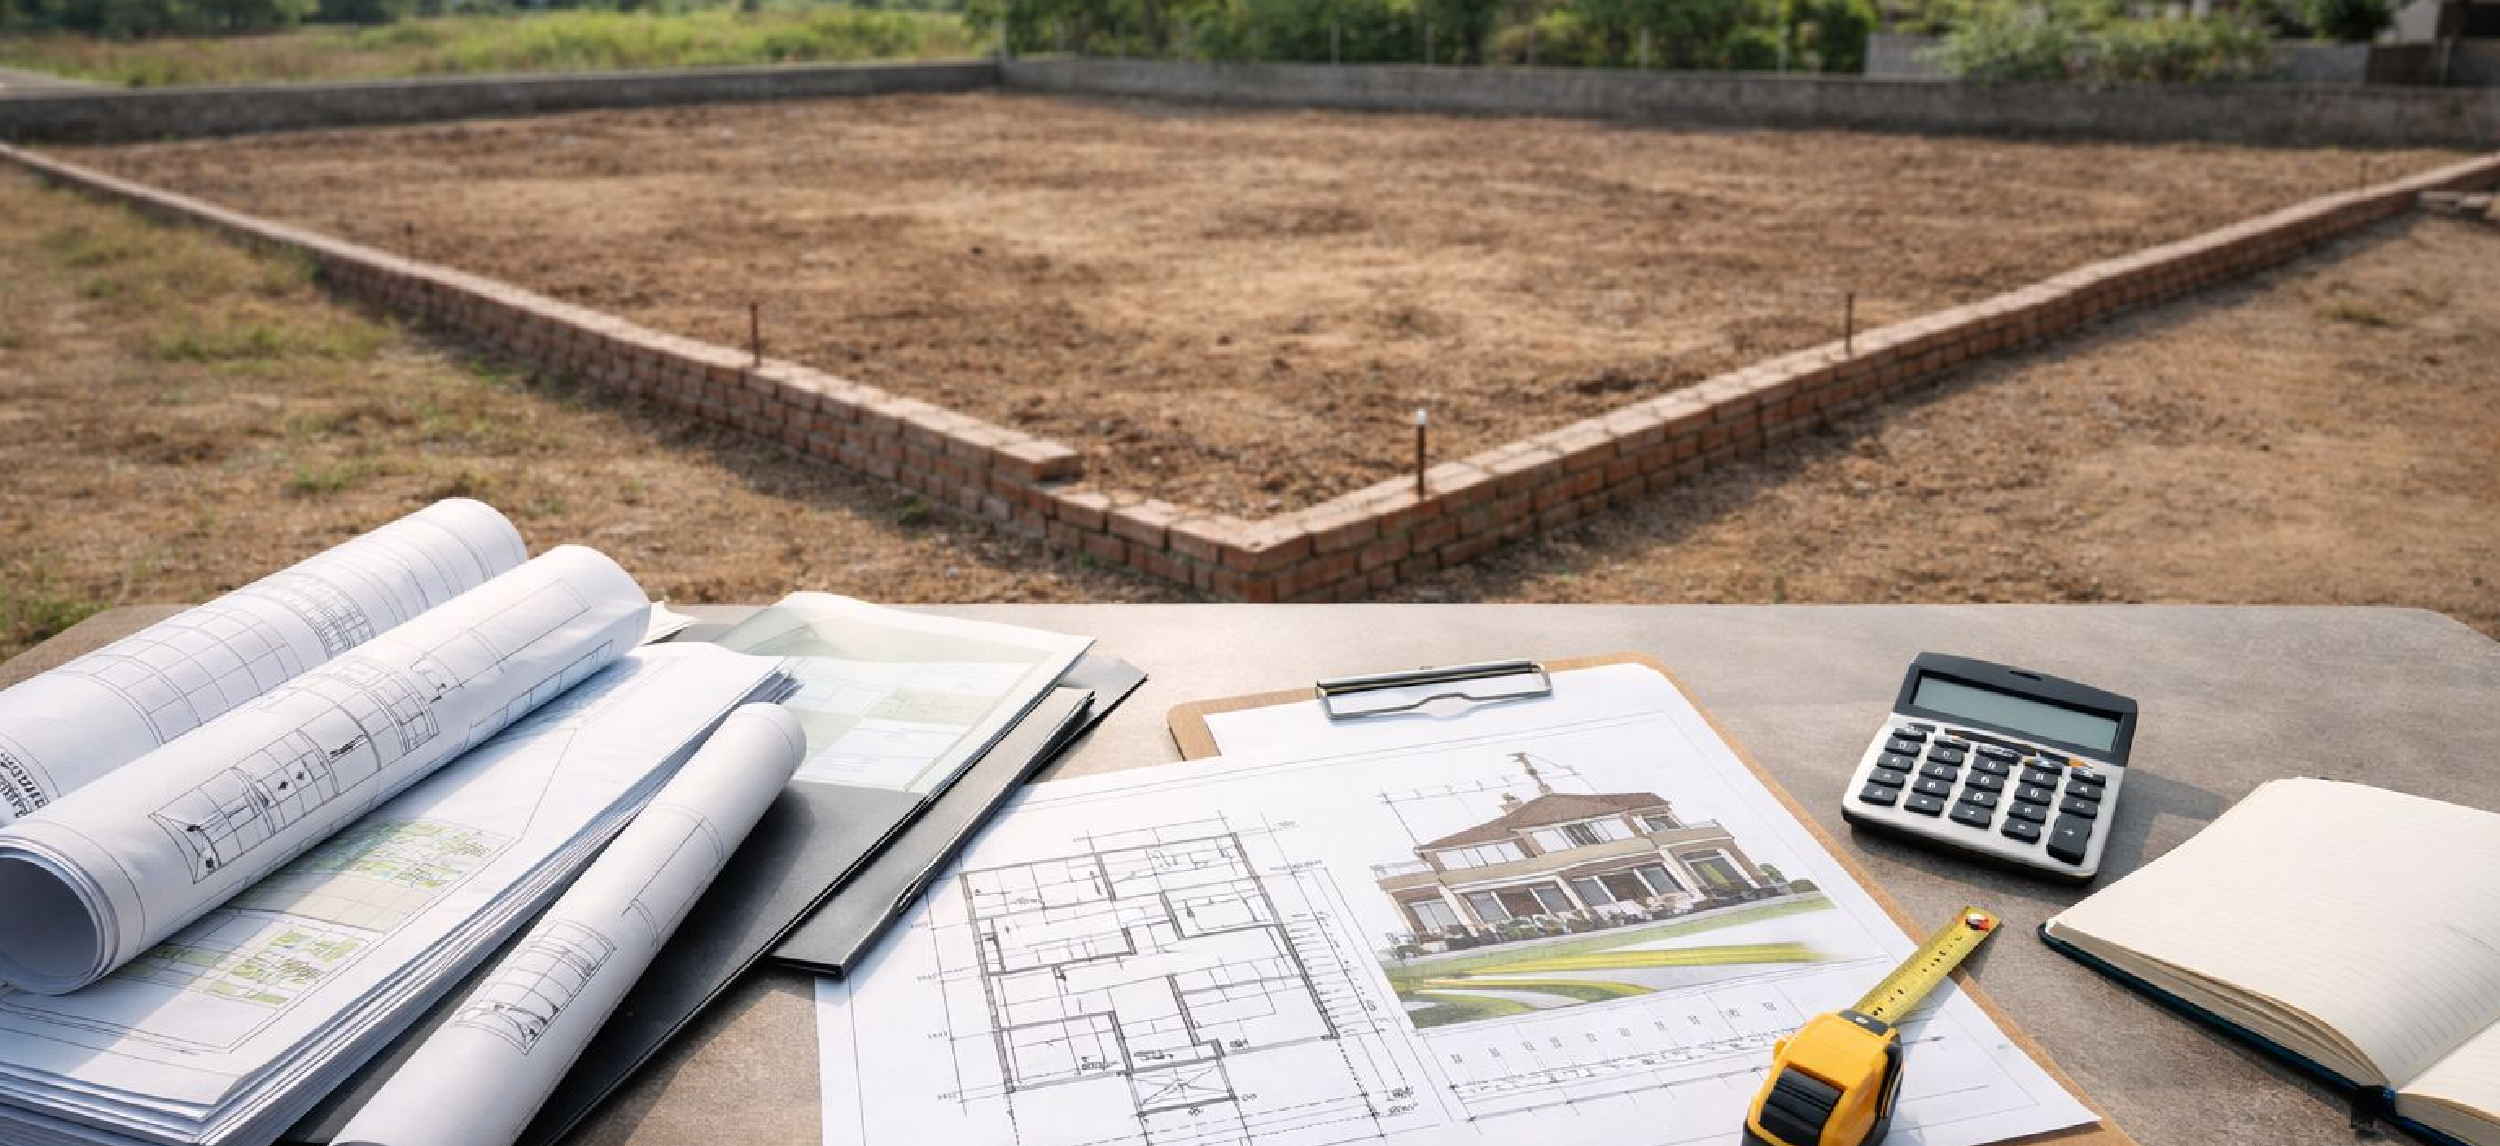
Effective floor plan strategies are the foundation of
functional, sustainable, and beautiful homes on
Bangalore urban plots. BuildX.Homes turnkey house construction
packages from Elegance to Luxury provide
integrated floor planning, Vaastu compliance, sustainability
features, and smart-home readiness.
Whether building a 30x40 compact home, a 40x60 family residence,
or a 50x80 villa, BuildX.Homes ensures
every layout is future-ready, functional, and aligned with
modern design standards. By combining floor plan
strategy, turnkey house construction, and sustainable features,
homeowners can achieve homes that are
efficient, comfortable, and aesthetically pleasing.
Designing an energy-efficient home in Bangalore isn’t just
about green ideals; it’s about real,
measurable savings on power bills, improved comfort
year-round, and long-term value. With rising
electricity costs, hotter summers, and a growing focus on
sustainability, homeowners are prioritising
energy-efficient house plans, smart material choices, and
design strategies that reduce utility costs
without compromising aesthetics or functionality.
BuildX.Homes, a trusted turnkey home builder in
Bangalore , integrates energy efficiency into its
turnkey
construction packages from Elegance and Premium to Elite and
Luxury, helping clients reduce electricity
consumption, enhance comfort, and lower long-term
maintenance expenses.

Bangalore’s tropical climate makes both cooling and lighting major contributors to household electricity use. A poorly designed home can incur high utility expenses due to air conditioning, lighting, and inefficient water heating. In contrast, an energy-efficient home uses architectural planning and materials to:
Incorporating these strategies early during design and construction ensures that homes are more comfortable, cost-effective, and future-ready.
BuildX.Homes’ turnkey packages all include features that support energy savings and comfort:
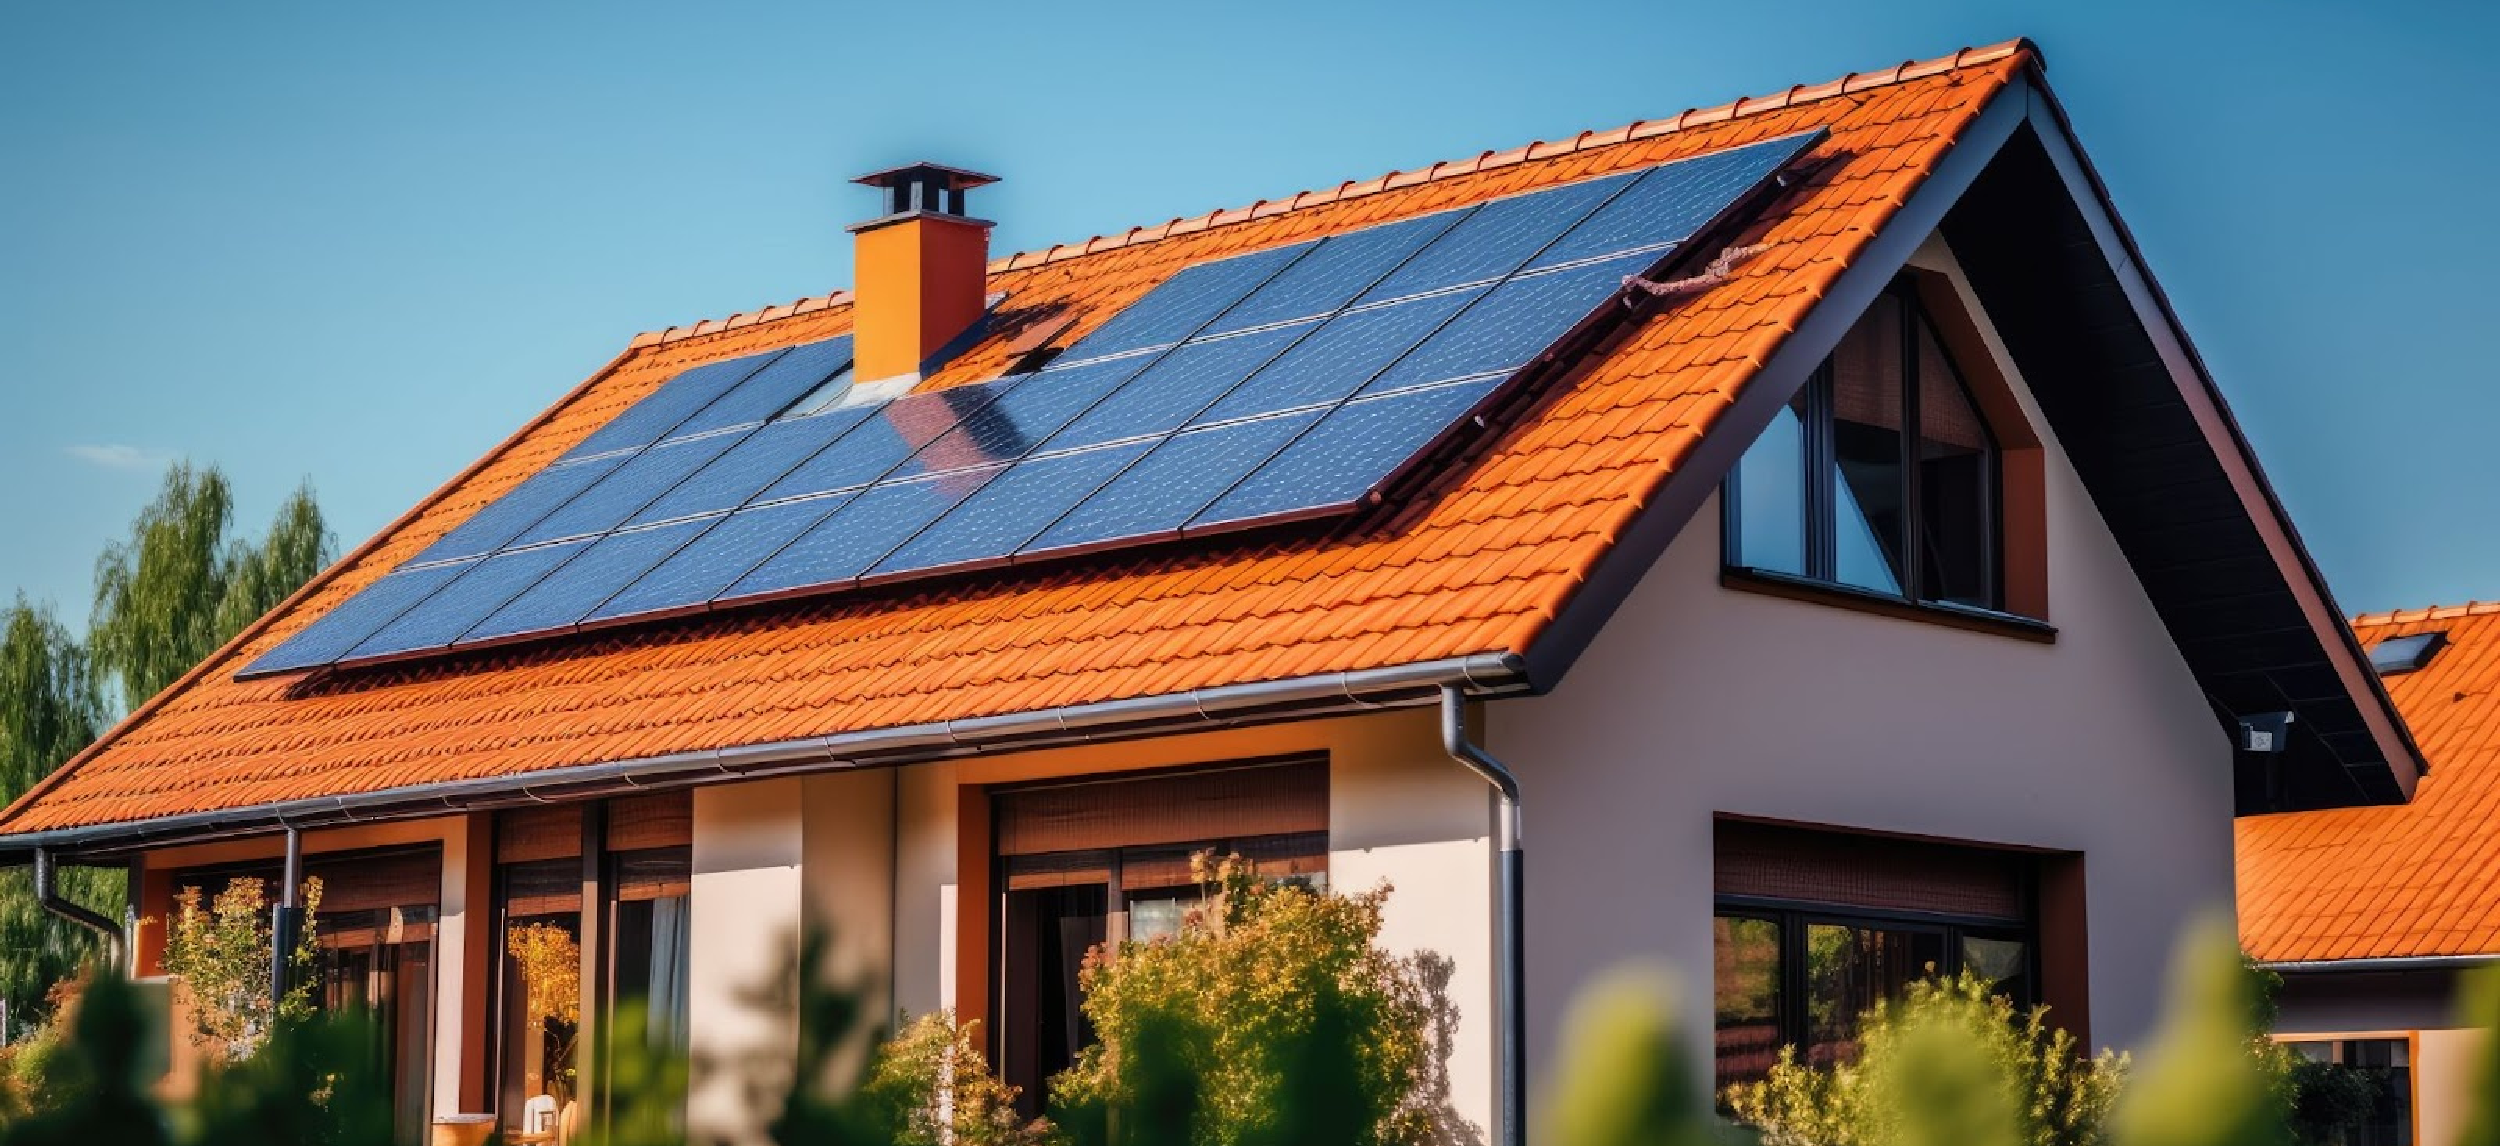
Here’s how specific design and material strategies are integrated into BuildX.Homes’ plans directly reduce utility costs:
| Package | Price / sq.ft (₹) | Energy Efficiency & Comfort Highlights | Best Fit For |
|---|---|---|---|
| Elegance | ₹1,779 | Rainwater harvesting pit, solar heater provision, and natural ventilation design | Budget sustainable home in Bangalore |
| Premium | ₹1,999 | Improved UPVC windows, solar heater provision, and better thermal comfort | Mid-range energy-efficient home |
| Elite | ₹2,249 | High-quality UPVC windows, premium materials, and ventilation excellence | Larger homes with better energy performance |
| Luxury | ₹2,399 | Smart home readiness, best thermal finishes, VR-aligned energy planning | Premium sustainable homes |
Source: BuildX.Homes Construction Team, Bangalore
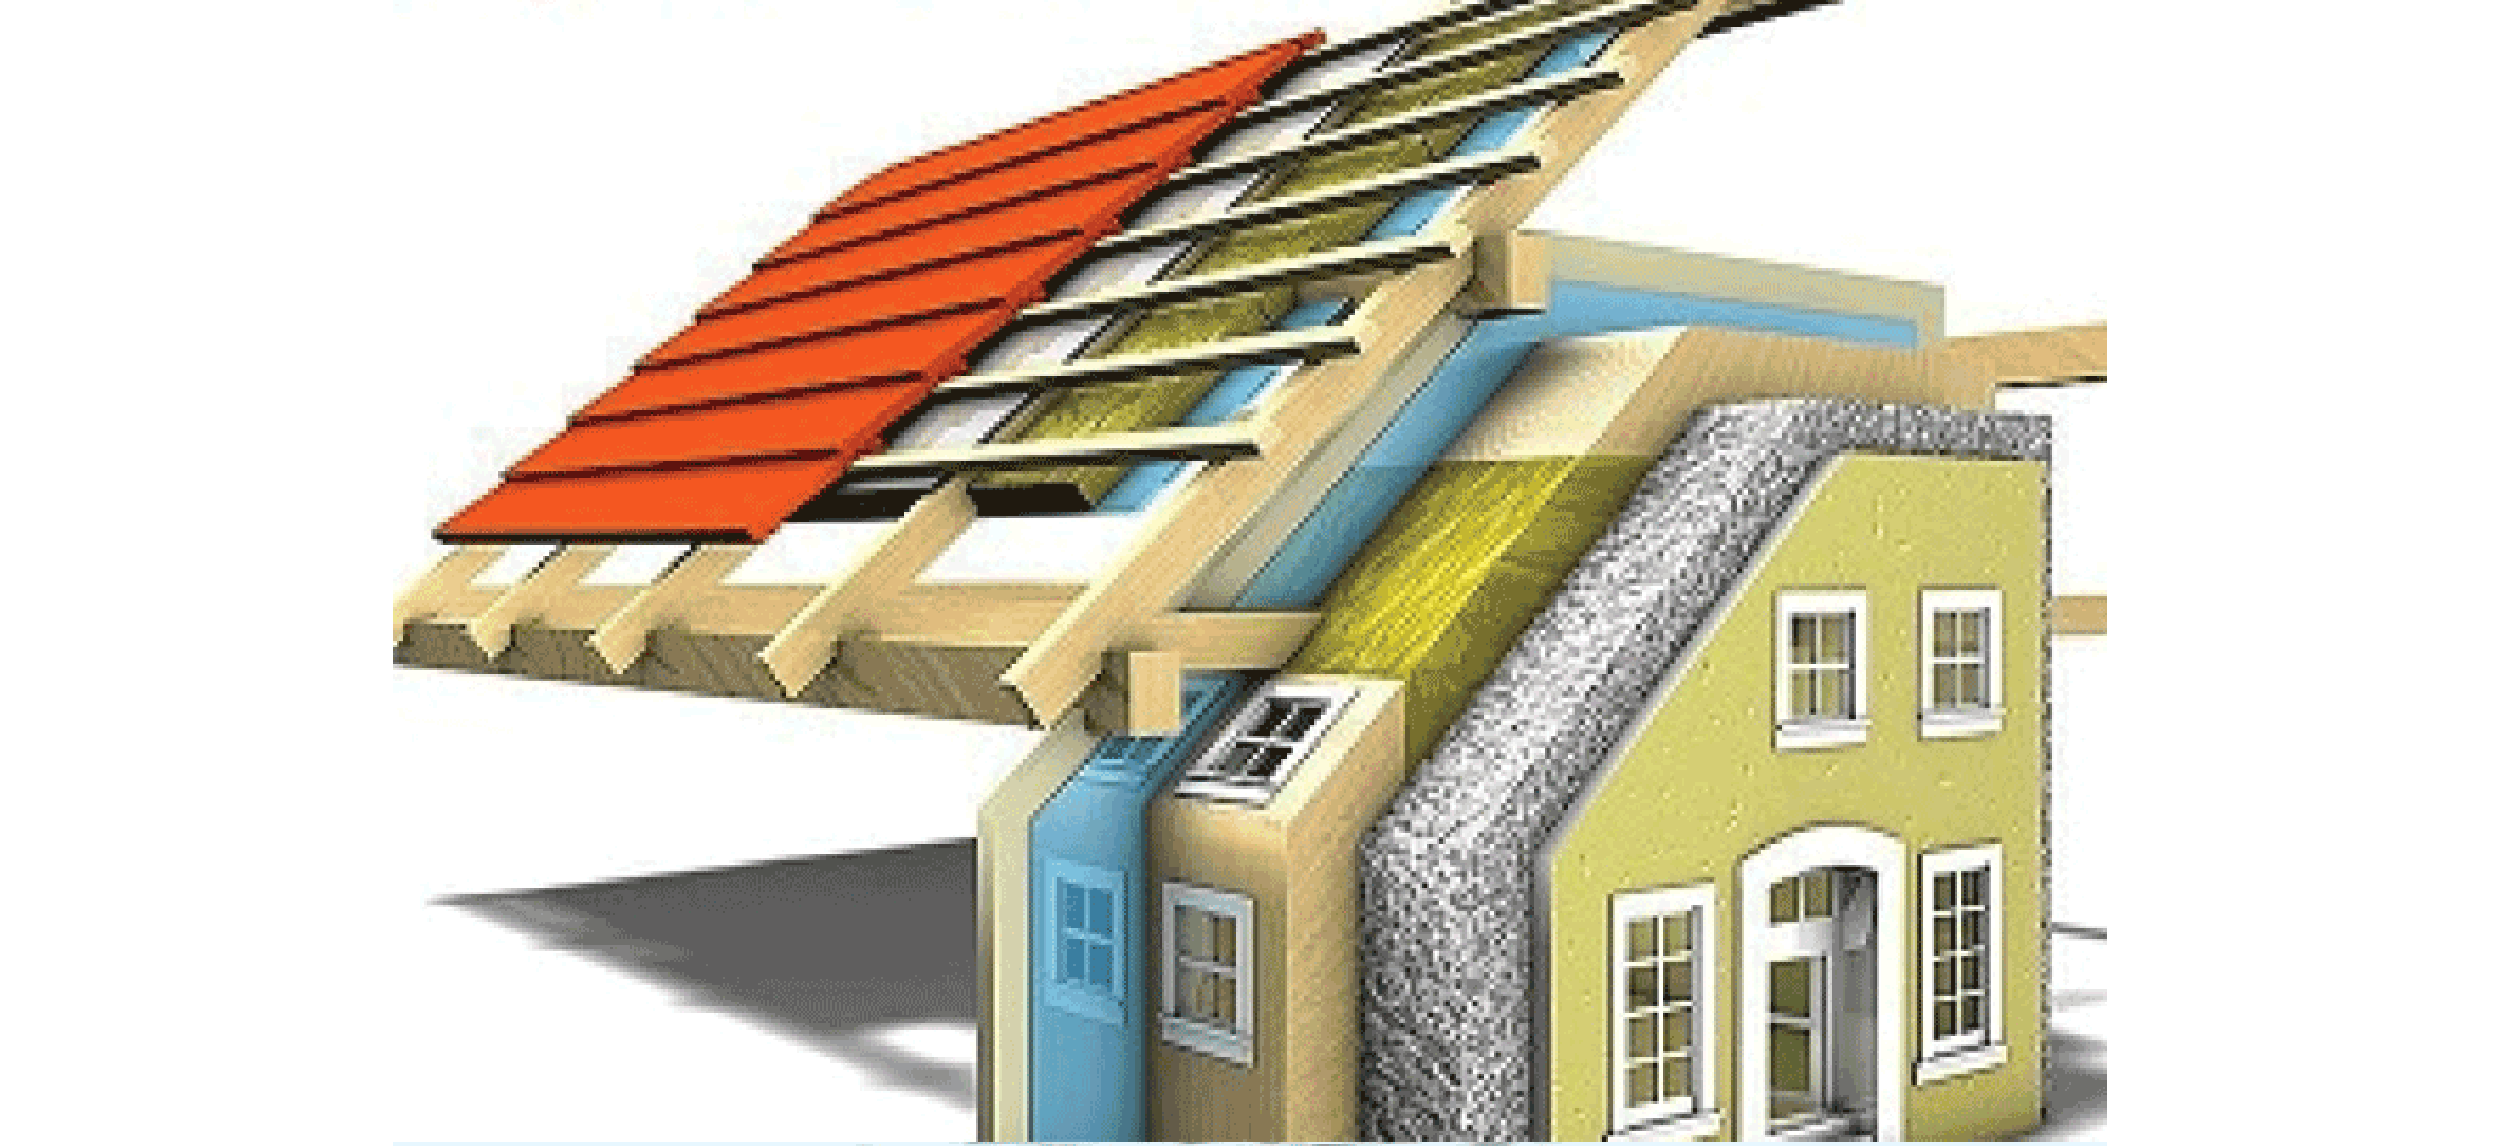
Here’s how smart building translates to utility savings:
These measures work together as part of BuildX.Homes’ energy-efficient house construction in Bangalore, delivering measurable comfort and helping families cut 15–25% off monthly power bills.
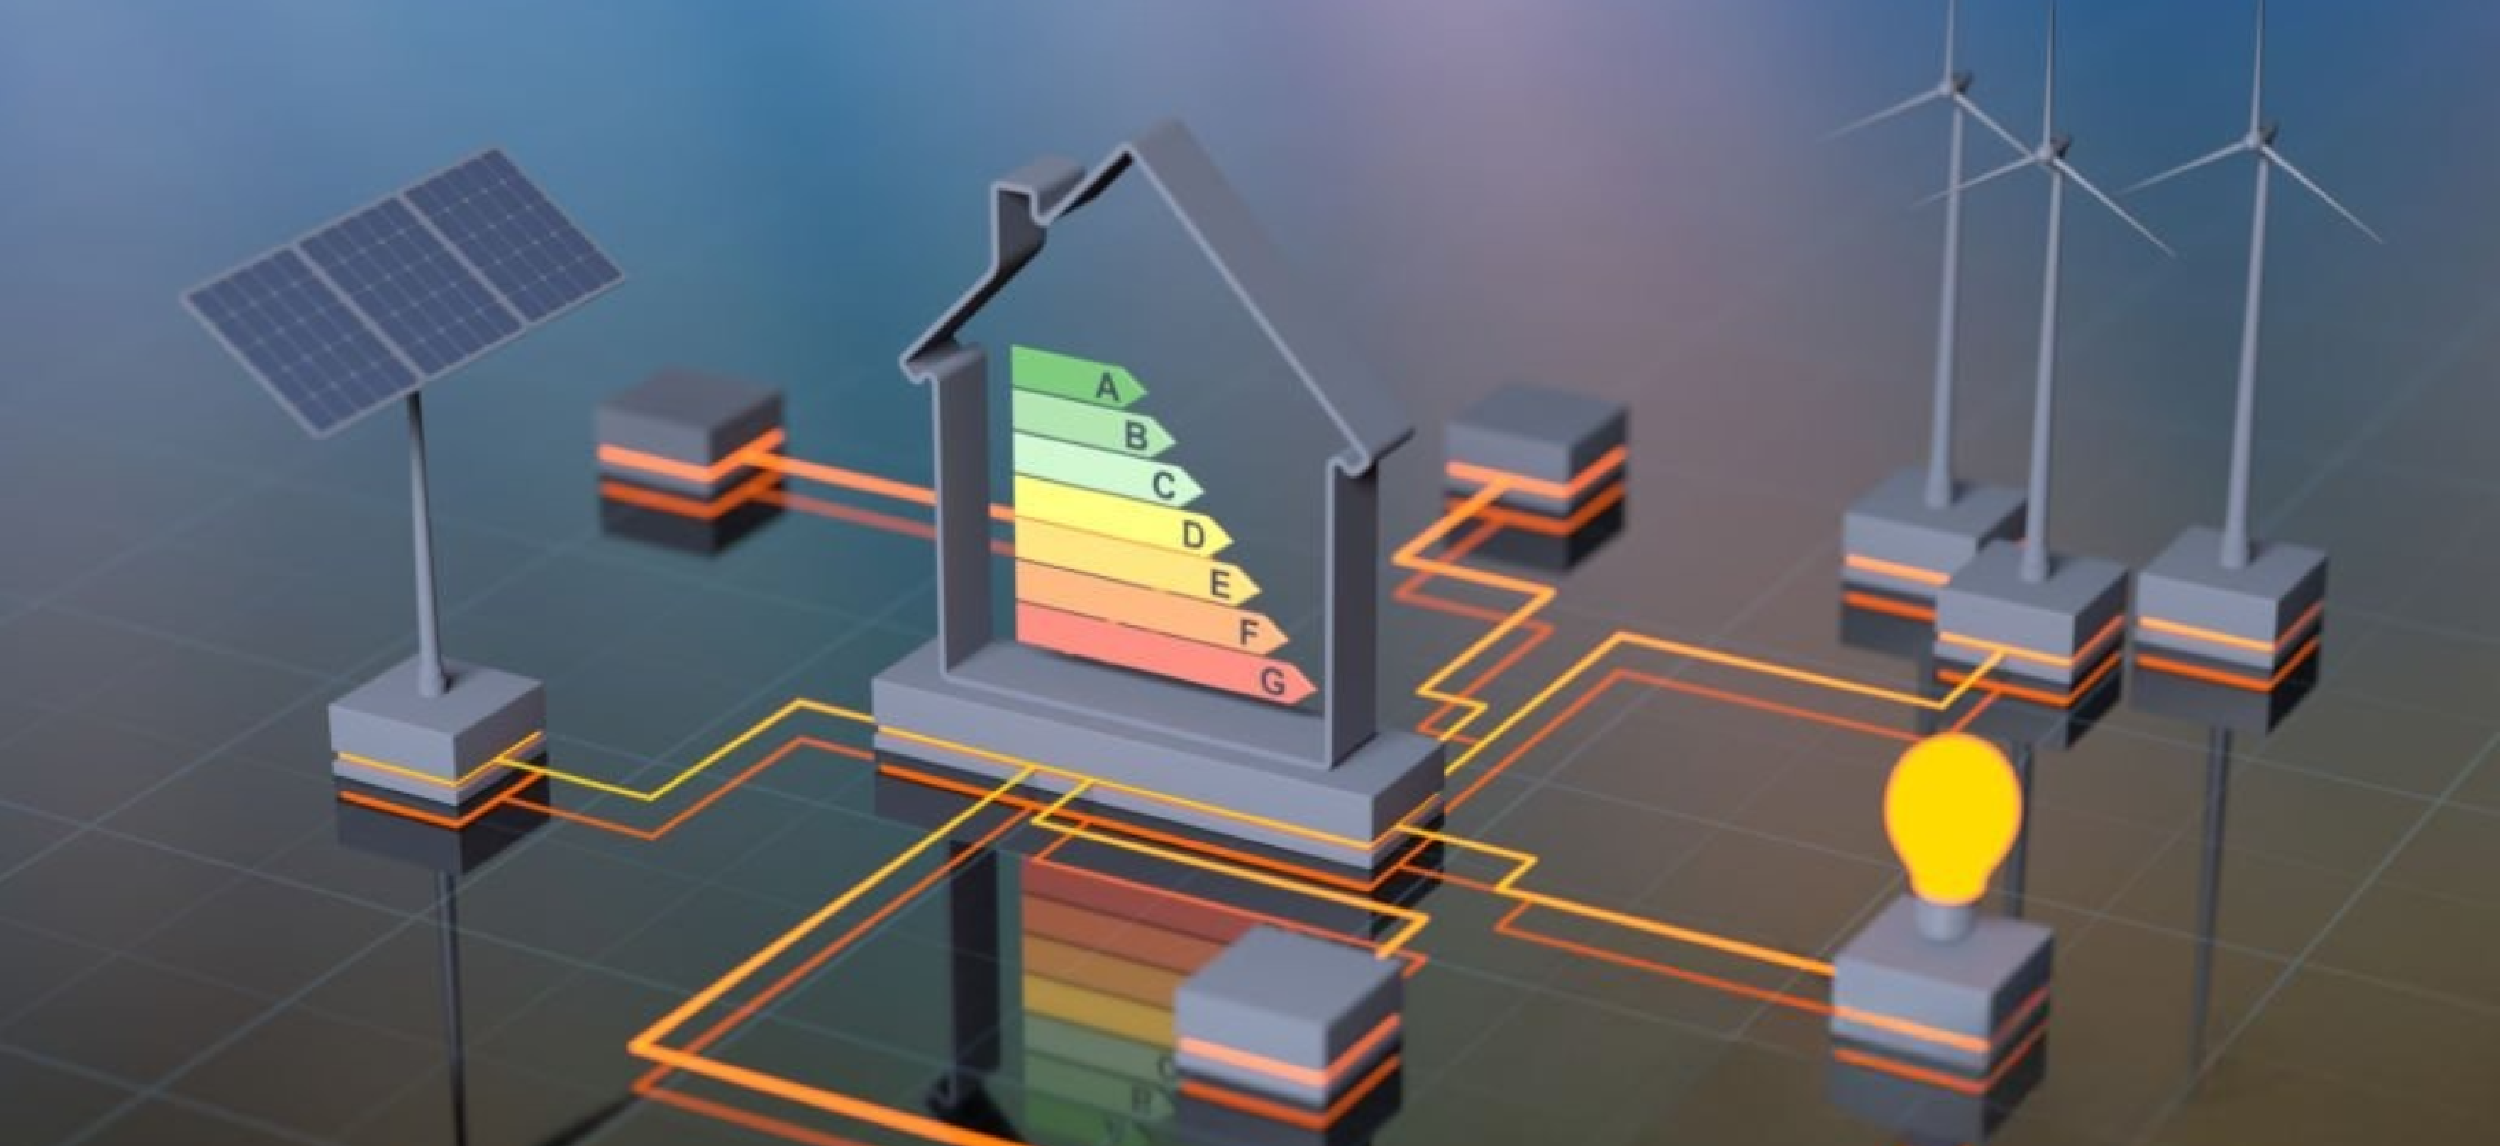
In Bangalore, where summers are warm, and electricity costs
are rising, building for energy efficiency isn’t
optional; it’s financially smart. With strategic design,
better materials, smart orientation, and
sustainability features, you can reduce power bills, lower
utility costs, and enjoy a comfortable indoor
climate. BuildX.Homes’ turnkey packages from Elegance
(₹1,779/sq ft) through Premium (₹1,999), Elite
(₹2,249), to Luxury (₹2,399) integrate critical energy-saving
provisions such as solar heater readiness,
rainwater harvesting pits, and ventilation-focused planning.
Whether you want a budget-friendly, sustainable home or a
premium energy-efficient villa in Bangalore, you
can adopt green design and energy-efficient building practices
with BuildX.Homes help reduce
utility costs
while improving comfort and long-term value.
The residential architecture of Bangalore is evolving
rapidly. Homeowners today expect homes that are
contemporary, technologically advanced, aesthetically
striking, and adaptable to future needs. The city’s
architectural landscape now blends modern design trends with
contextual elements, ranging from minimalist
box designs with clean lines to spacious modern villas that
combine luxury, technology, and functional
planning.
BuildX.Homes, a leading turnkey home
construction
company in Bangalore
, integrates these trends into its
structured packages, offering homeowners end-to-end
solutions including structural design, architectural
planning, MEP detailing, 3D elevations, and turnkey
execution.

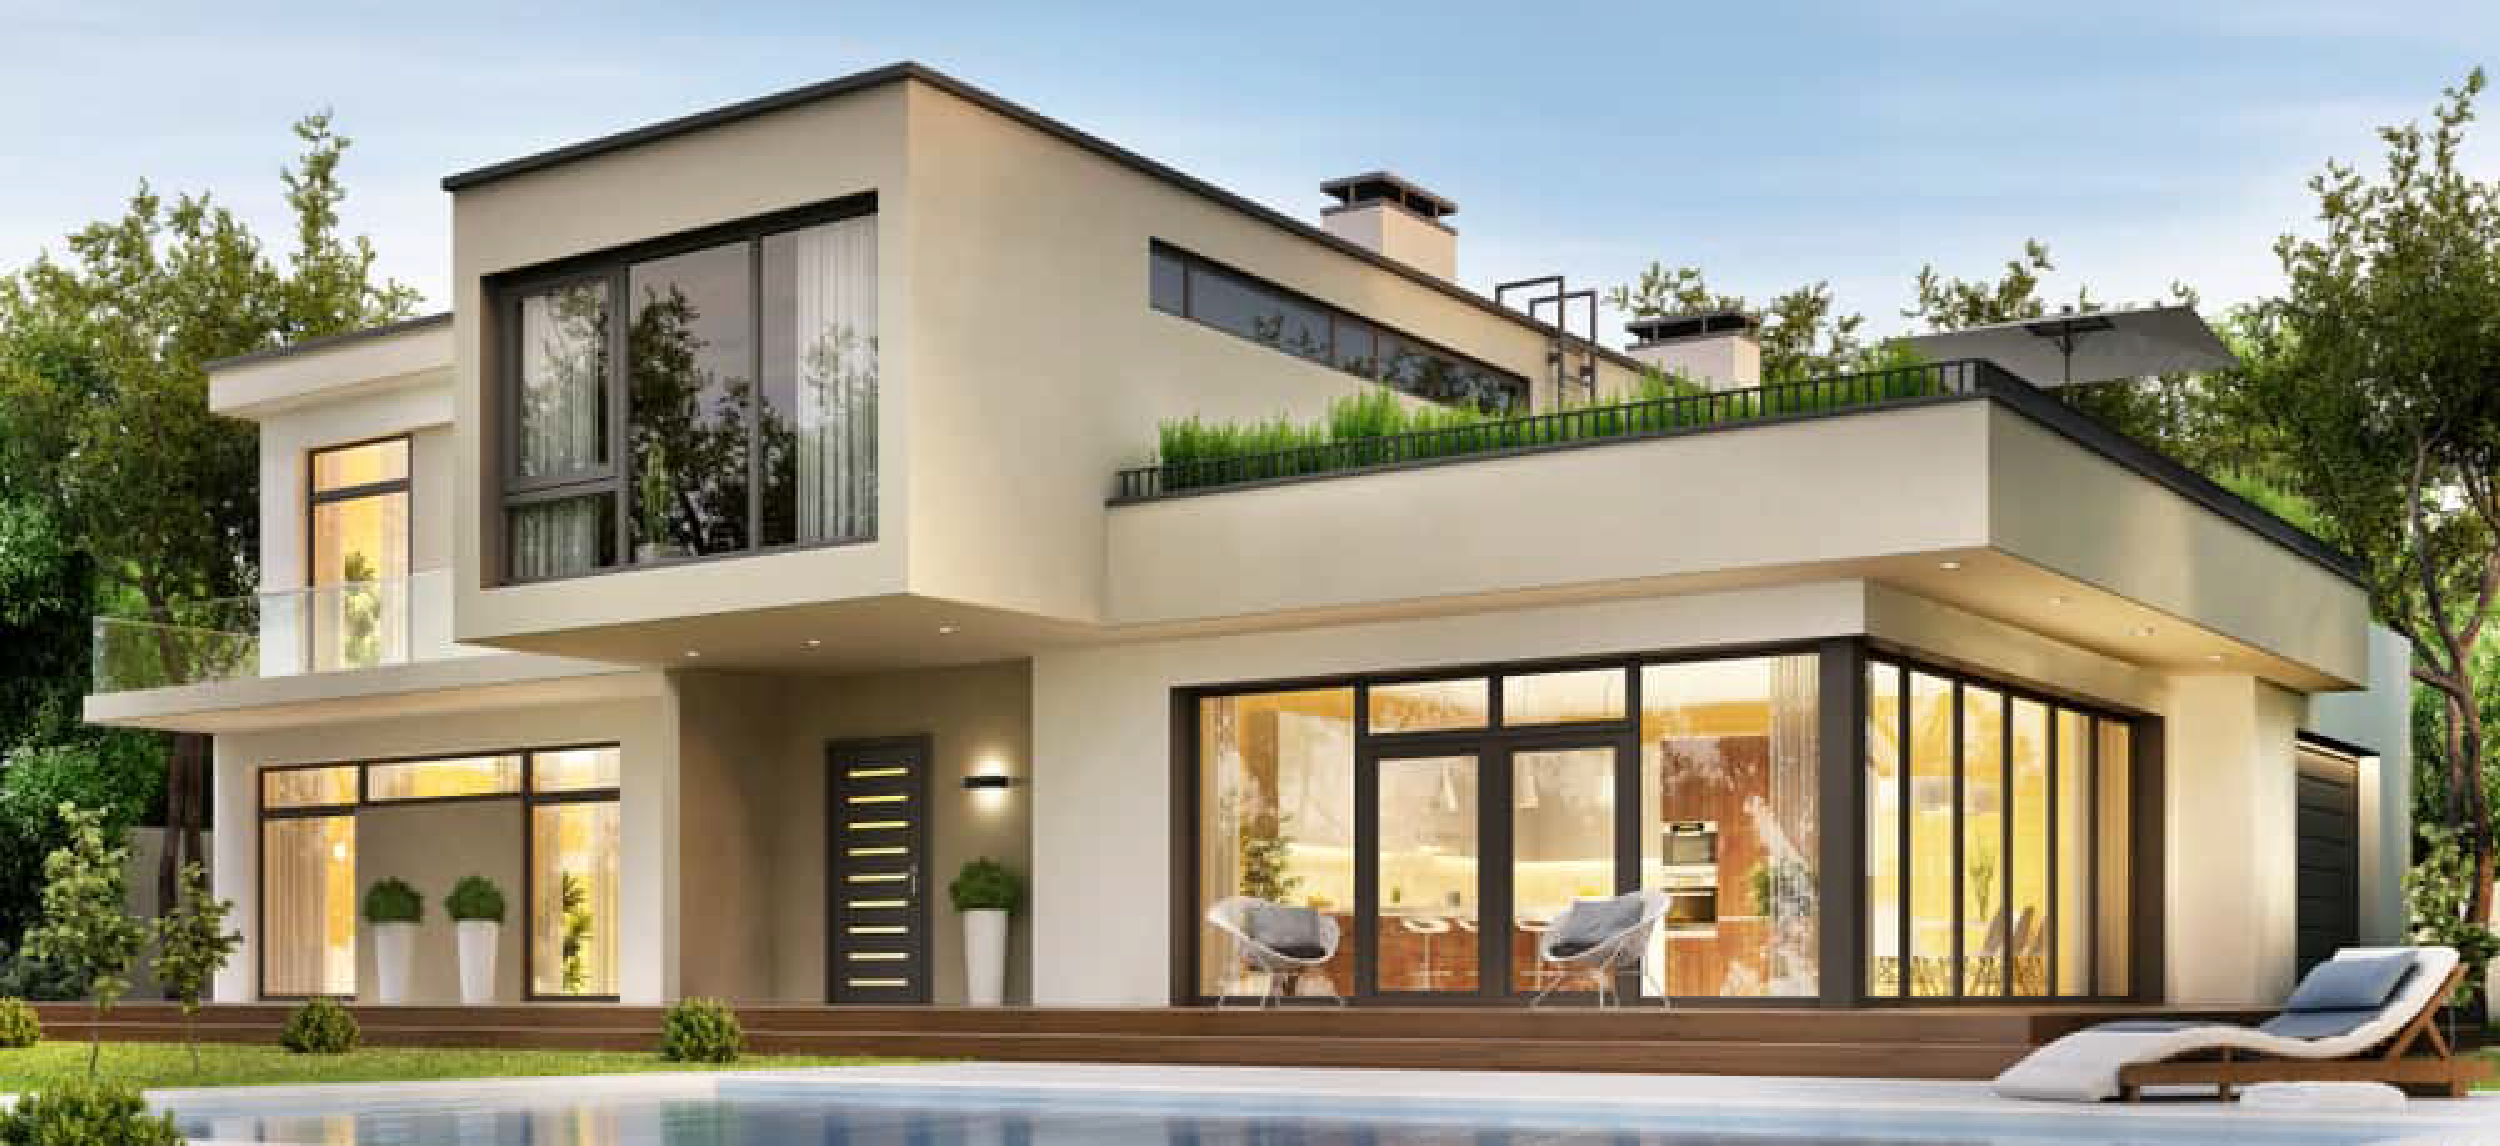
Contemporary box designs emphasise clean lines, geometric forms, flat roofs, and large fenestrations. They are ideal for compact urban plots like 30x40 and 40x60, where efficient space utilisation and natural light are priorities. These homes combine simplicity with functionality, offering open layouts, flexible interiors, and minimalist façades that reduce construction complexity while maximising aesthetics.
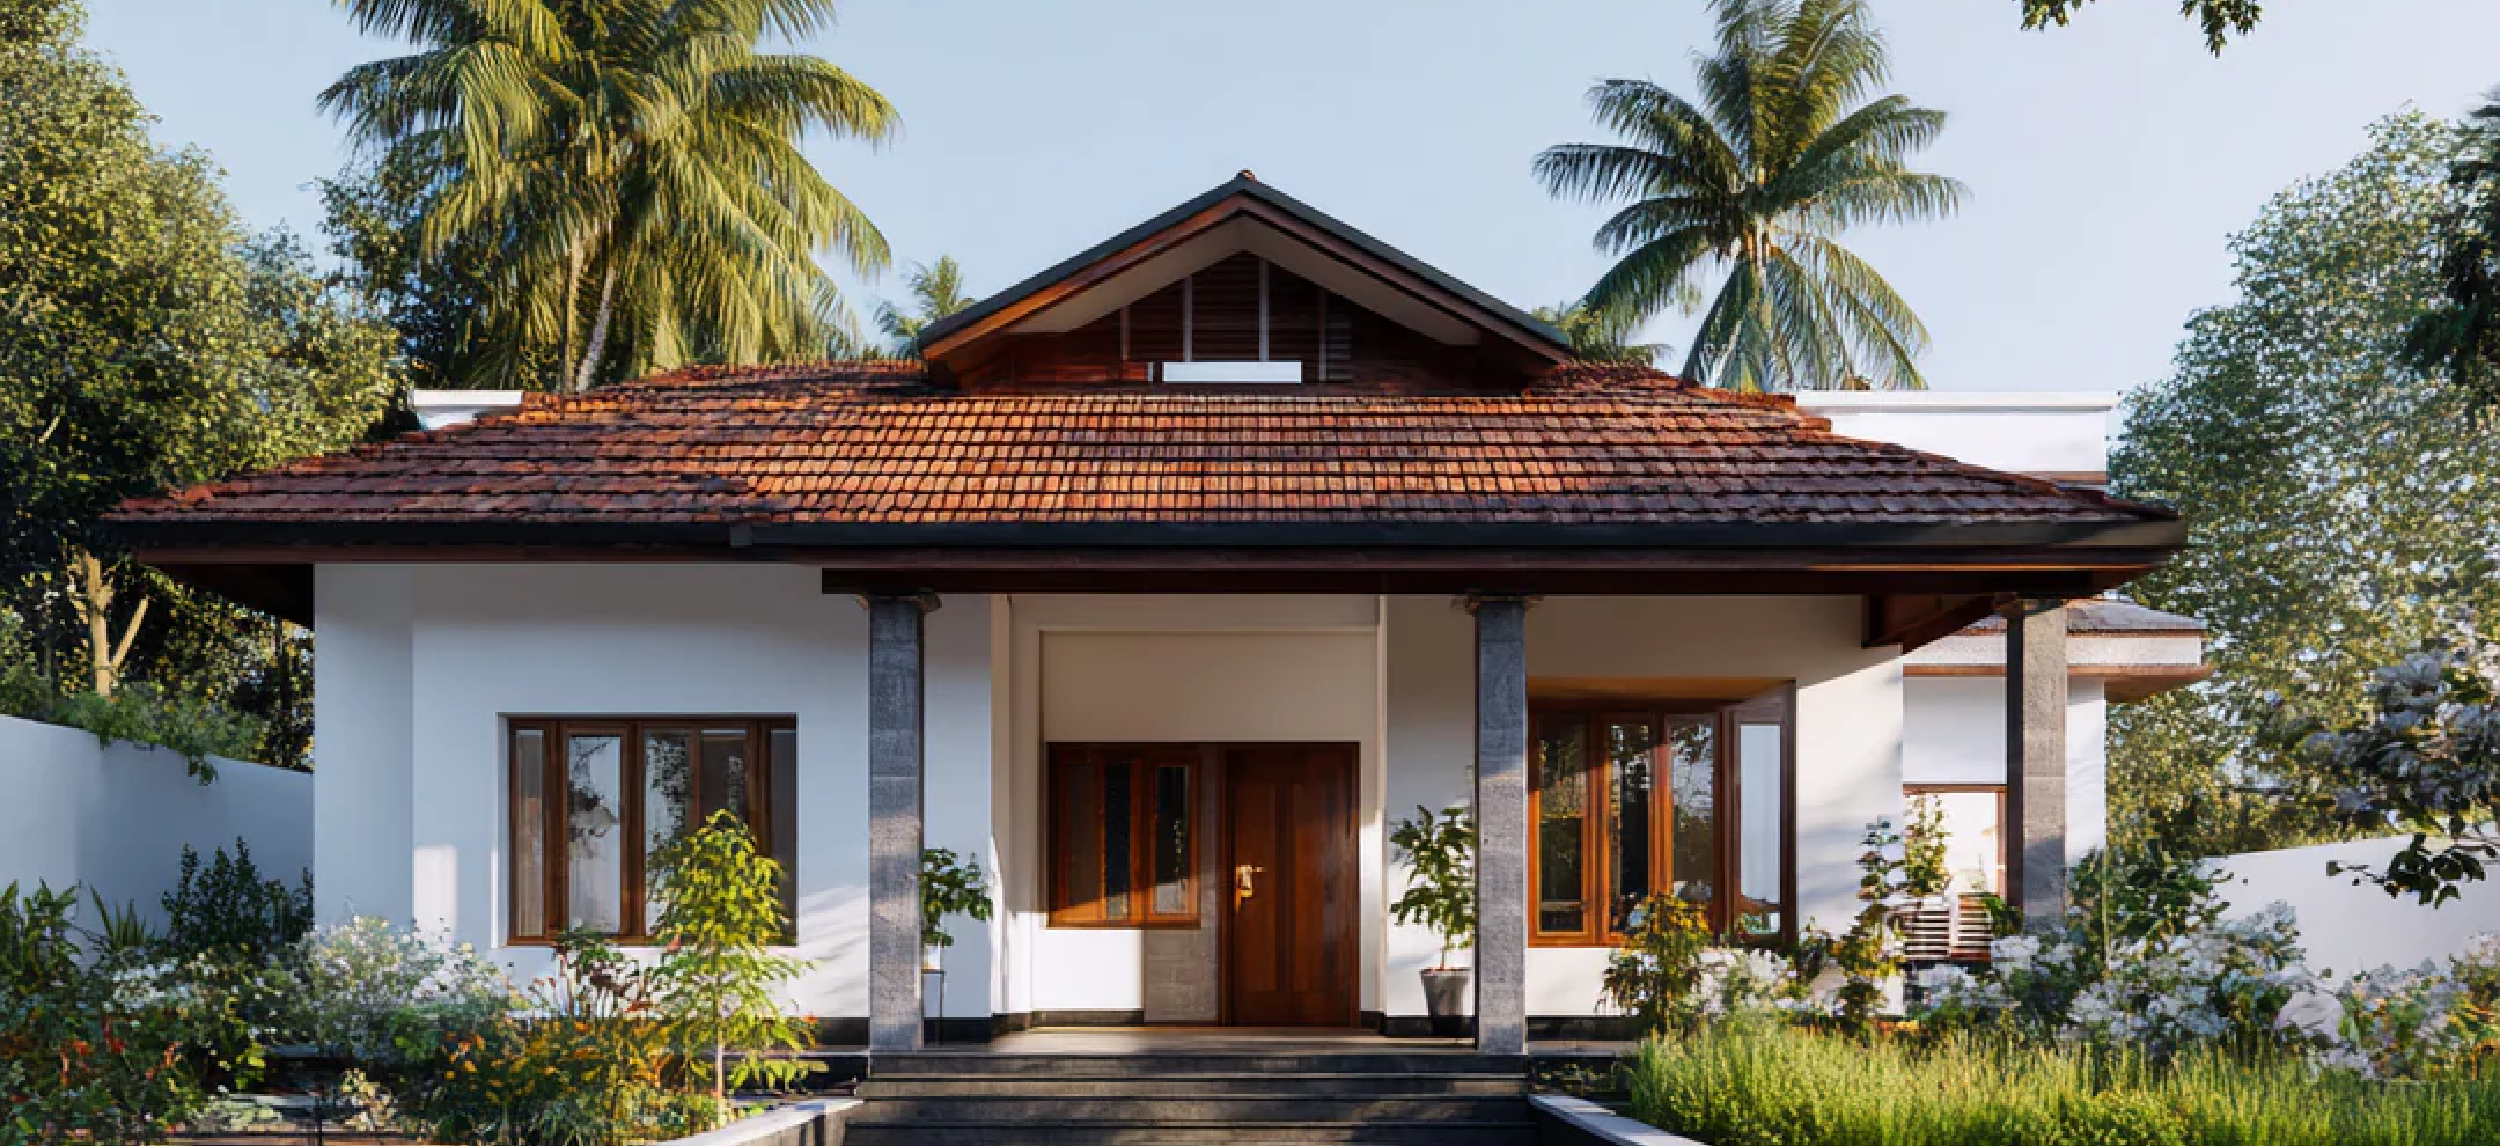
Traditional fusion architecture blends contemporary massing with subtle Indian design elements, appealing to homeowners who value cultural continuity without compromising modern functionality. These designs include framed windows, textured façades, shaded verandahs, recessed balconies, and refined façade detailing, while interiors remain open, ventilated, and efficient. This ensures aesthetic appeal without outdated compartmentalisation.
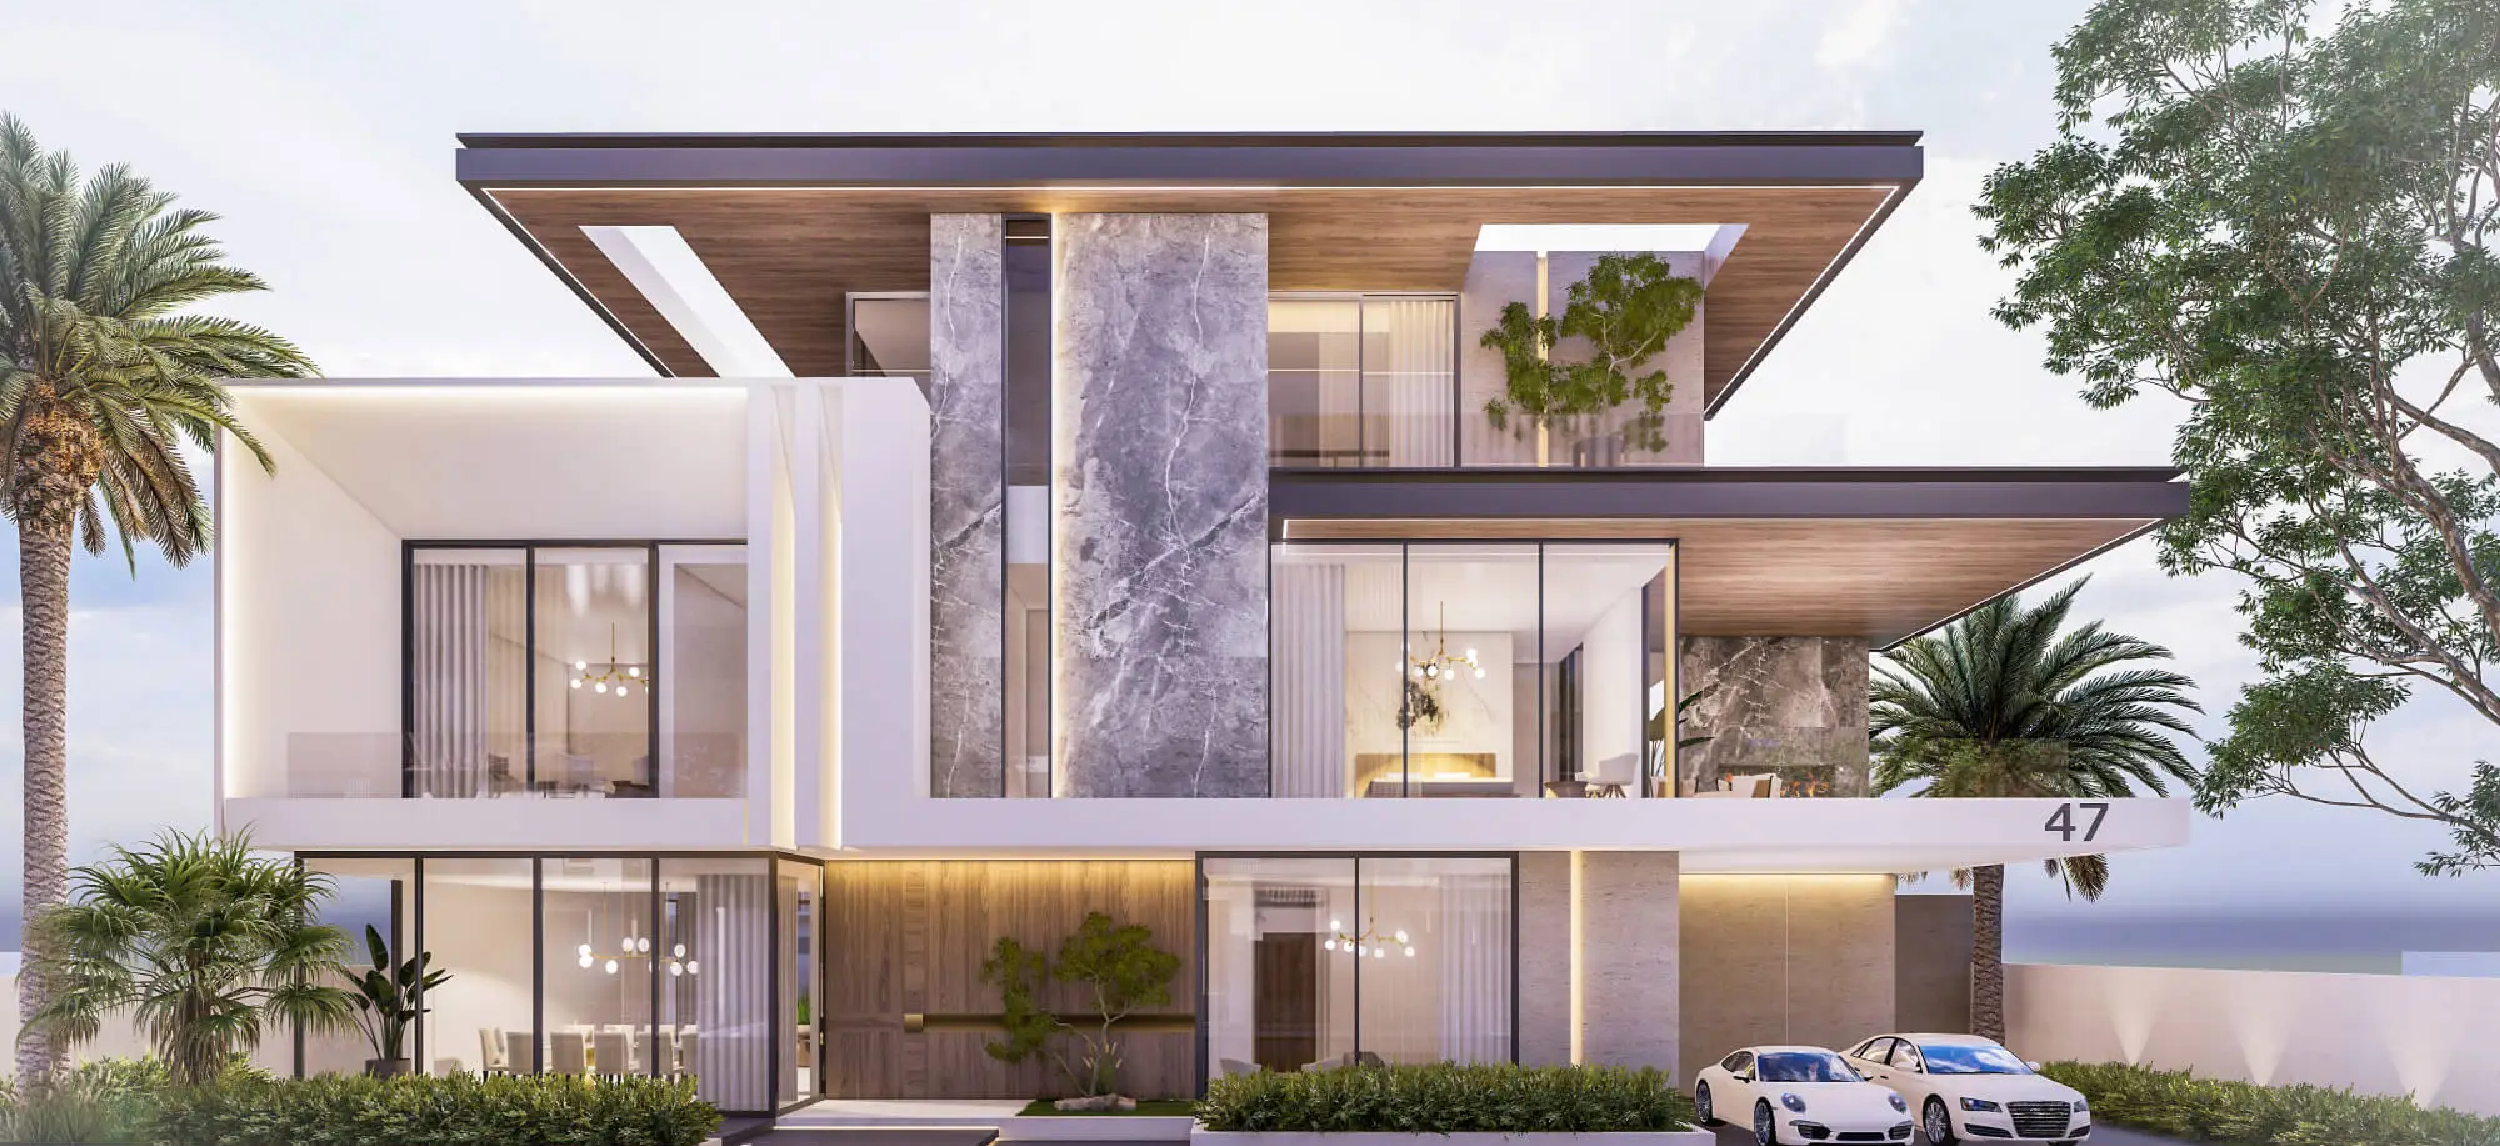
Modern villas represent the high-end expression of Bangalore’s residential architecture. Designed for larger plots like 50x80, these homes feature open volumes, double-height living spaces, layered façades, and sophisticated detailing. They prioritise spatial richness, visual depth, and lifestyle comfort while integrating smart home wiring and future-ready infrastructure.
Technology helps homeowners plan better and reduce costly changes. BuildX.Homes include 3D elevations in all packages to visualise layouts, façades, and finishes. VR & AR walkthroughs, available in Luxury, allow immersive exploration of contemporary box designs, modern villas, and traditional fusion elevations. These tools ensure Vaastu compliance, energy efficiency, and optimal spatial planning.
While the primary focus remains on contemporary and smart
homes, BuildX.Homes recognises the growing
demand for eco-friendly features in all turnkey
house construction packages.
Rainwater harvesting, greywater recycling, and solar
heater provisions are available as specialised
sustainable design options, which can be incorporated into
any project as per homeowner preference.
These features reduce utility costs, promote water
self-sufficiency, and support green building
practices in Bangalore.
| Package | Price / sq.ft. (₹) | Architectural Features Included | Trend Alignment |
|---|---|---|---|
| Elegance | ₹1,779 | 2D Floor Plan, 3D Elevation, Architectural & Structural Drawings, MEP | Supports basic contemporary forms, efficient planning |
| Premium | ₹1,999 | All Elegance features + better quality finishes, UPVC windows, rainwater pit | Balanced modern and contextual design |
| Elite | ₹2,249 | Premium materials, better doors and windows, refined flooring options | Modern villa architectures with detailed façades |
| Luxury | ₹2,399 | VR and AR tours, highest ceiling heights, smart wiring provisions | Luxury modern homes with sophisticated design elements |
Source: BuildX.Homes Construction Team, Bangalore
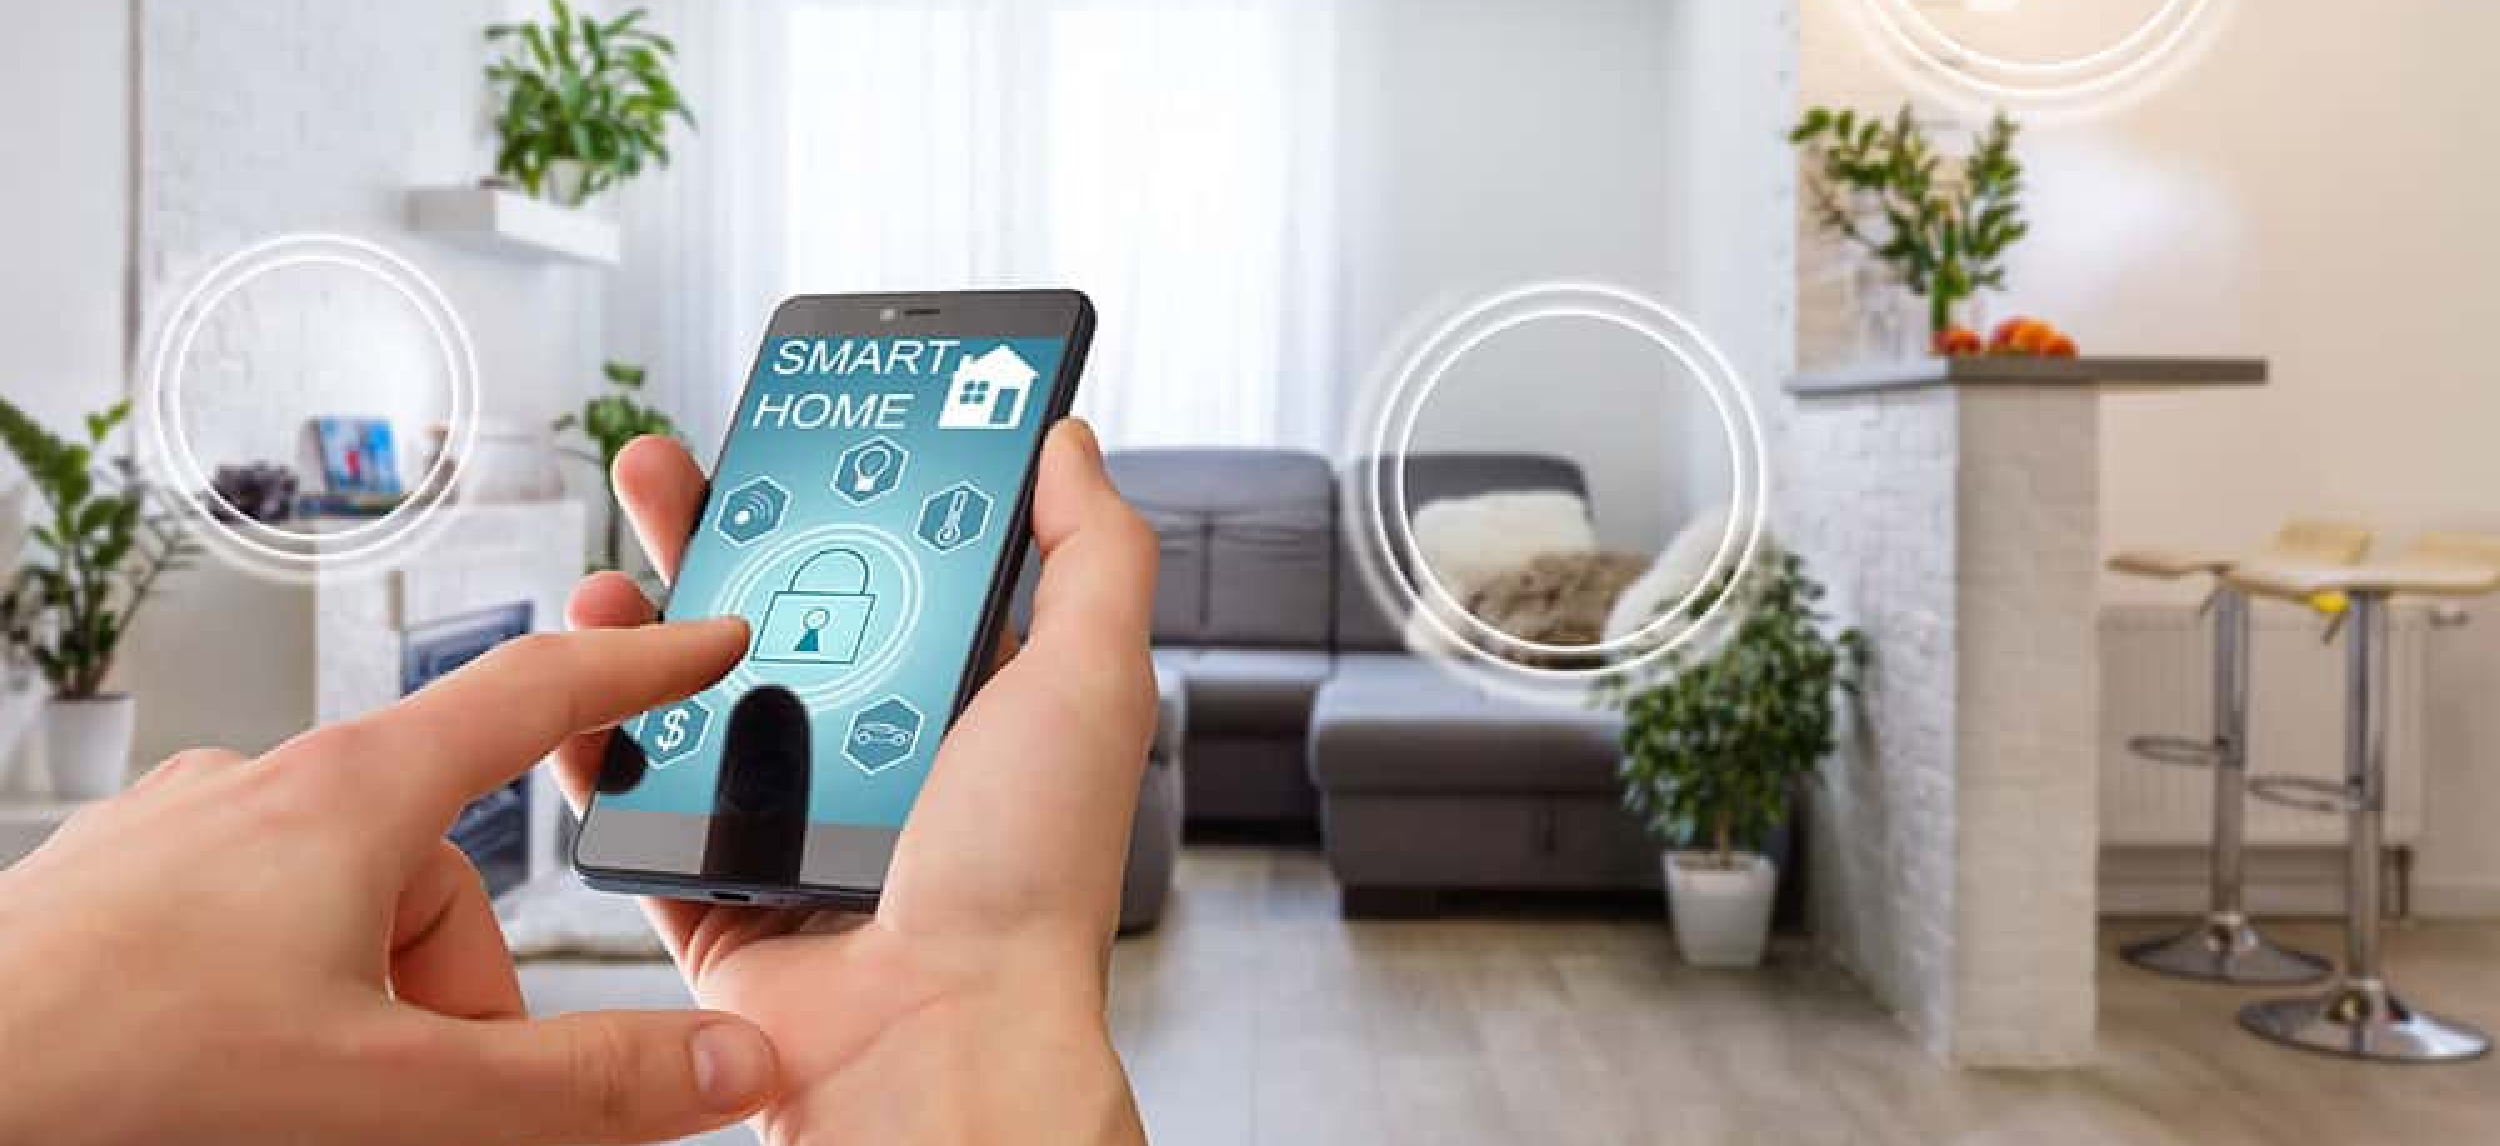
Bangalore homeowners increasingly expect smart home readiness
as part of modern house construction.
BuildX.Homes integrates key electrical provisions into its
packages, including fireproof wiring, modular
switches, and conduits for future smart upgrades. Premium,
Elite, and Luxury packages include wiring for
CCTV, UPS backup, EV charging, and automation-ready setups,
while the Luxury package adds limited smart
automation enablement, enabling homeowners to add IoT devices,
smart locks, and home automation systems
without retrofitting.
These features reduce long-term costs, preserve aesthetics,
and future-proof homes for evolving technology
demands.
BuildX.Homes’ structural and finishing materials influence architectural outcomes:
Bangalore’s builders are responding to a few key demands:
BuildX.Homes packages support these trends by providing comprehensive working drawings and finishes that let homeowners realise their vision without separate architect costs.
Bangalore’s architectural trends are moving towards
contemporary, smart, and functional homes that are
visually appealing and future-ready. From minimalist box
designs to modern villas and fusion façades,
BuildX.Homes’ turnkey
packages translate these aspirations into reality.
By selecting the right package, from Elegance to Luxury,
homeowners can align budget, style, and technology
while ensuring compliance, durability, and ease of execution.
Sustainability remains a niche but viable
option, allowing homeowners to create energy-efficient,
water-smart, and eco-friendly homes without
compromising on modern aesthetics or lifestyle comfort.
Efficient water management has become a core part of modern house construction in
Bangalore , not just an
environmental add-on. With rising water demand, inconsistent
municipal supply, and increasing dependence
on tankers, today’s homeowners expect future-ready
residential infrastructure that is planned
intelligently from the construction stage itself.
Integrating rainwater harvesting and provisions for
greywater recycling during turnkey construction helps
reduce long-term costs, avoids expensive retrofitting, and
ensures homes are resilient, self-reliant, and
ready for evolving urban challenges. As a leading turnkey
home construction company in Bangalore,
BuildX.Homes incorporates essential water infrastructure
into its standard packages, aligning smart
planning with practical, construction-led execution for
contemporary Bangalore homes.

For homeowners building houses in Bangalore, water
management is less about environmental ideology and
more about practical planning, long-term cost control, and
construction efficiency. With many
residential areas dependent on tanker water and
inconsistent municipal supply, homes that integrate
rainwater harvesting and future-ready plumbing during
construction significantly reduce monthly water
expenses and operational uncertainty.
From a construction standpoint, planning water
infrastructure early avoids costly retrofitting later,
which often involves breaking finished floors, walls, and
plumbing lines. For common plot sizes such as
30x40, 40x60, and larger 50x80 villas, integrating
recharge pits, sump planning, and solar water heater
provisions during the MEP and structural stages ensures
smoother execution, fewer change orders, and
better site utilisation.
Well-planned water systems also improve overall livability
by reducing dependence on external water
sources, stabilising supply during peak summer months, and
increasing property value. When integrated as
part of a turnkey construction process, water management
becomes a functional asset of the home’s core
infrastructure, not an afterthought or add-on.
| Water Solution | Benefit | Financial Impact (Approx.) |
|---|---|---|
| Rainwater Harvesting | Groundwater recharge, lower dependency on tankers | Saves ₹5,000–₹12,000/year by lowering tanker water usage |
| Solar Water Heater Provision | Reduced electrical load for water heating | Saves ₹3,000–₹8,000/year on power bills |
| Greywater Recycling (Planned) | Reduced freshwater use for toilets and gardens | Can save ₹3,000–₹6,000/year on freshwater usage |
| Early MEP Integration | Cost and time efficiency versus retrofitting | Avoids ₹20,000–₹50,000 in future modification expenses |
Source: BuildX.Homes Construction Team, Bangalore
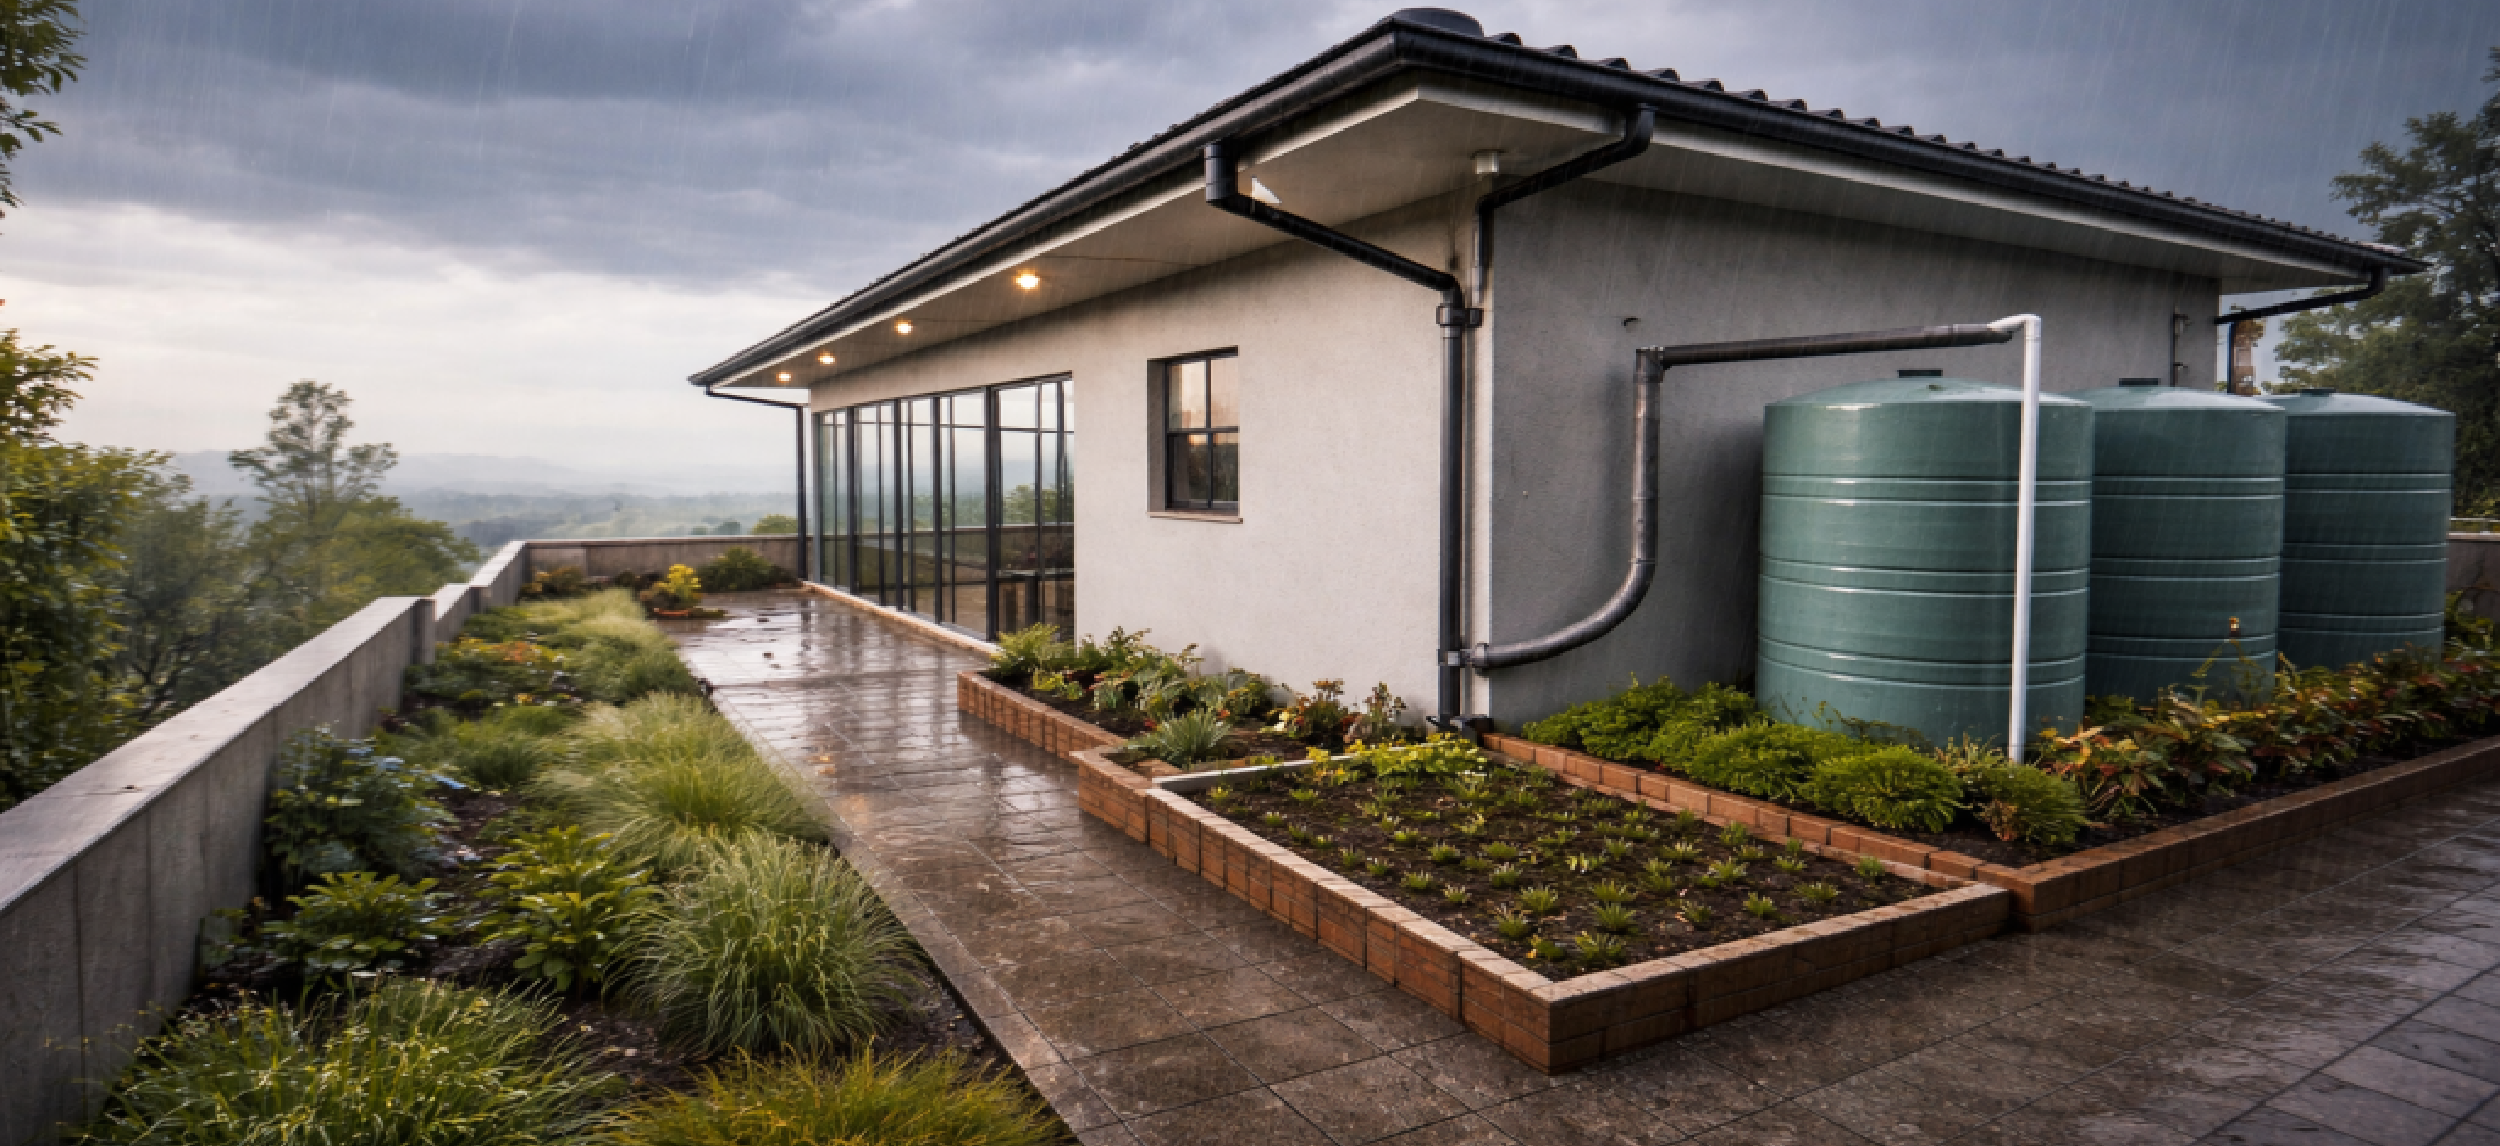
Rainwater harvesting is no longer an optional feature in
Bangalore home construction; it is an essential
site infrastructure. BuildX.Homes include a rainwater
harvesting pit across all turnkey packages (Elegance
to Luxury), planned and executed during early site development
alongside drainage and foundation works.
By integrating the system during construction, homes remain
compliant with BBMP norms and avoid costly
post-construction retrofits. The system captures rooftop and
surface runoff and directs it into a recharge
pit, reducing tanker dependency and supporting groundwater
recharge.
This approach ensures cost efficiency, regulatory compliance,
and long-term usability, making rainwater
harvesting a permanent, functional part of every BuildX.Homes
project.
| Package | Price / sq.ft. (₹) | Rainwater Harvesting | Best For |
|---|---|---|---|
| Elegance | ₹1,779 | Included | Budget-conscious sustainable homes |
| Premium | ₹1,999 | Included | Mid-range homes with solar water heater provision |
| Elite | ₹2,249 | Included | Larger homes with advanced finishes and infrastructure |
| Luxury | ₹2,399 | Included | Premium homes with smart features and complete design integration |
Source: BuildX.Homes Construction Team, Bangalore
Across all packages, the rainwater harvesting pit is designed to be part of the drainage planning and is integrated with structural site work, meaning homeowners do not need to retrofit rainwater systems after the house is built. This is especially valuable in urban house construction in Bangalore, where compact plots demand efficient planning from day one.
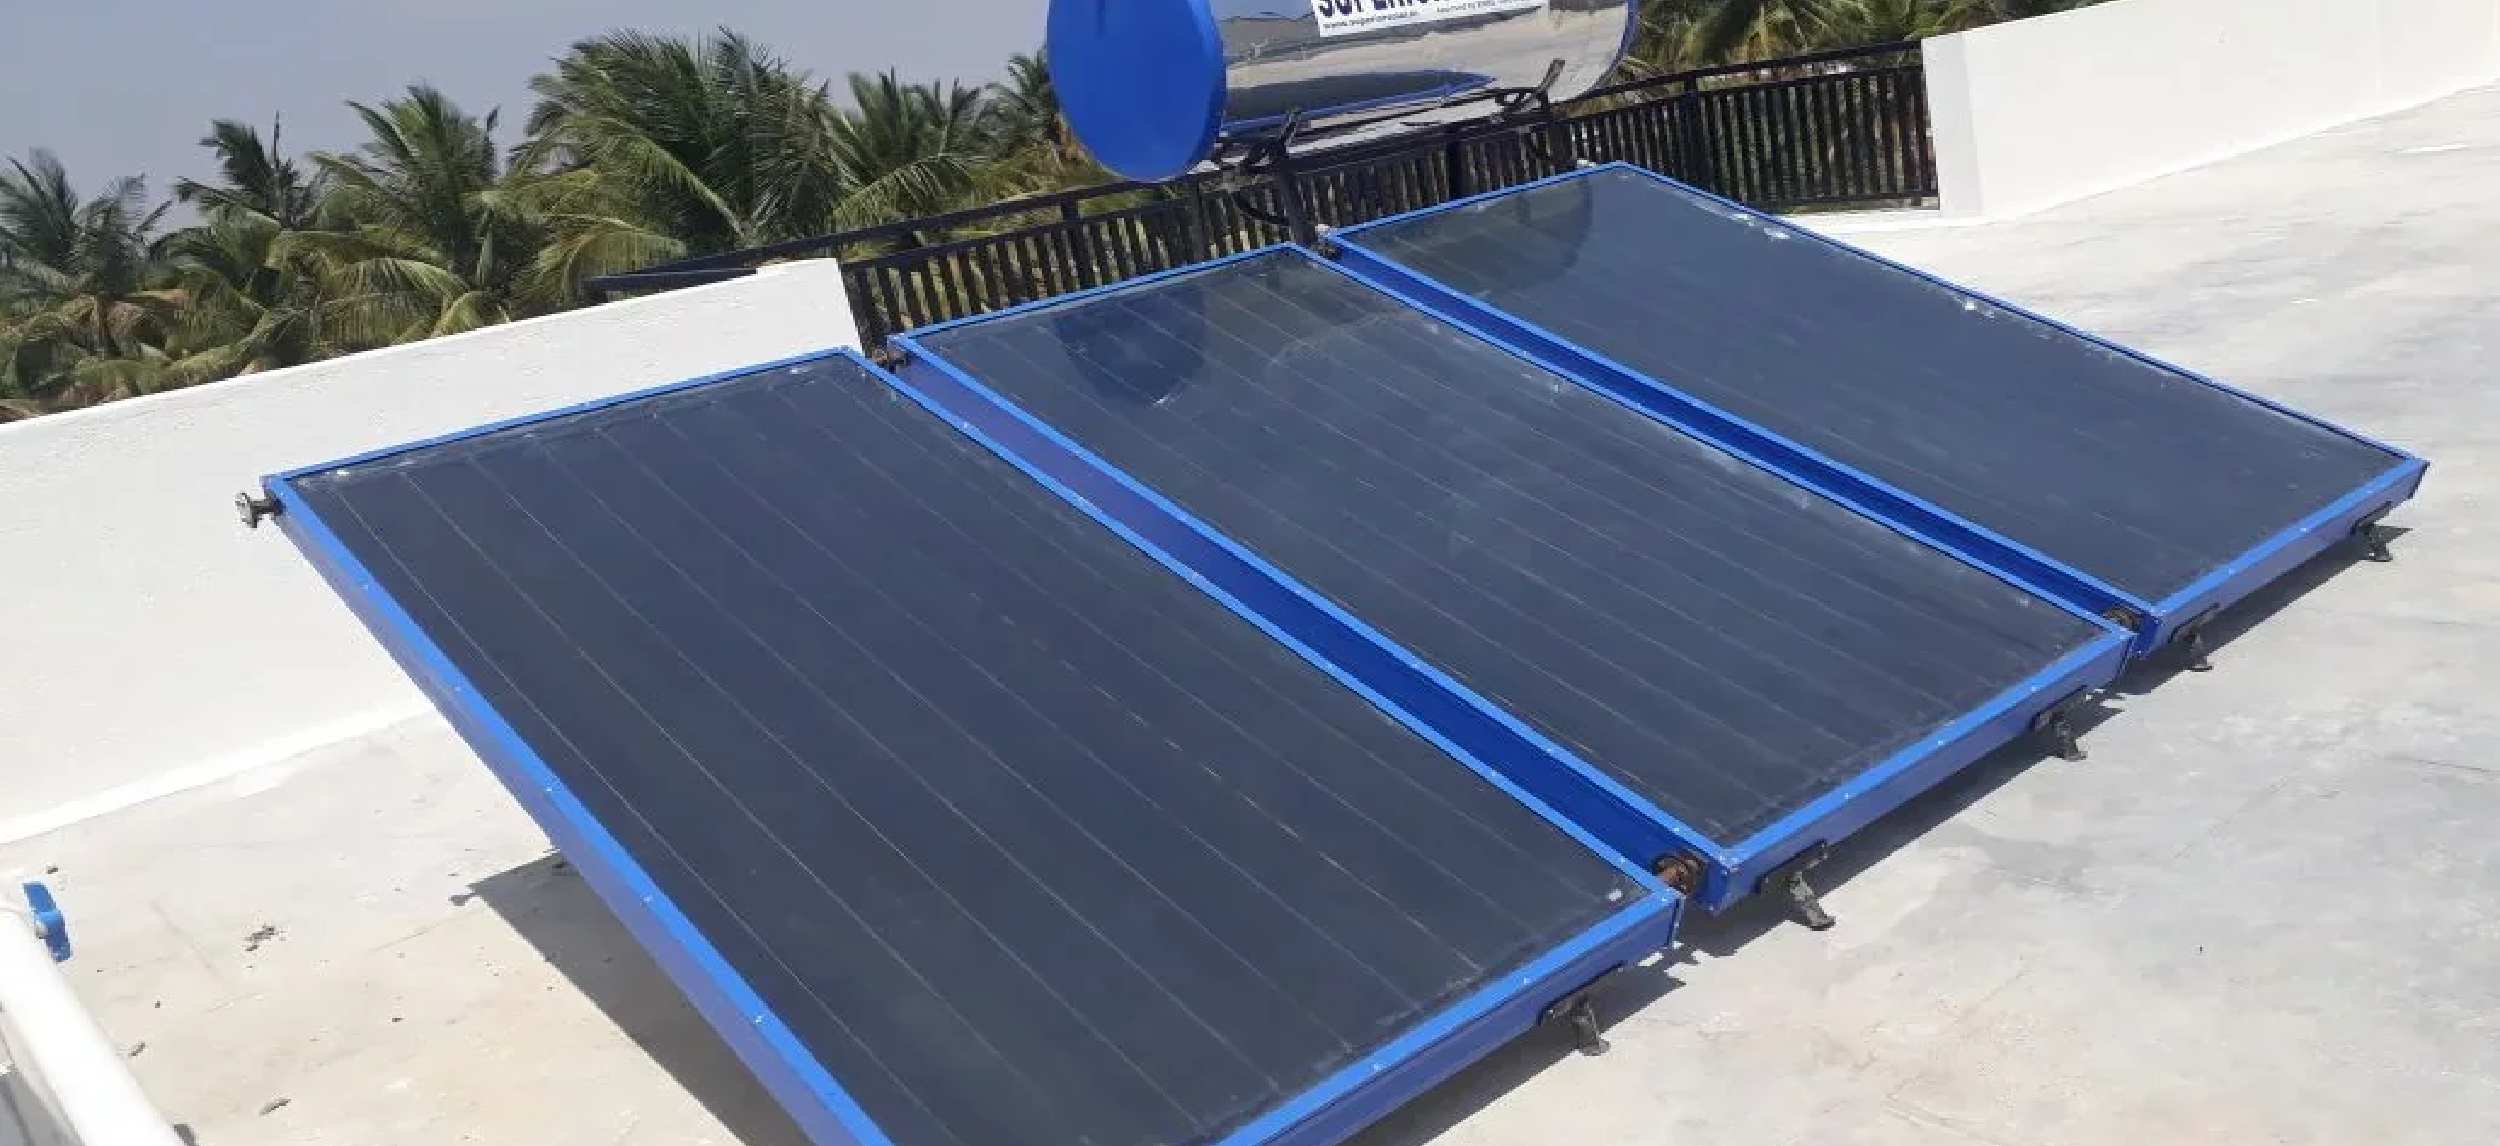
BuildX.Homes does not include complete solar panel systems in
its base packages; all of them contain
provisions for solar water heaters or geysers. This means that
homeowners can install solar thermal systems
with little renovation because the plumbing infrastructure for
solar integration is installed from the
start.
Because solar water heaters drastically reduce electricity use
for water heating, a significant portion of
household utility costs, and encourage the building of
energy-efficient homes in Bangalore, this provision
helps lower energy consumption.
Greywater recycling is not a standard inclusion in
BuildX.Homes’ turnkey home construction
packages. It is
planned only when homeowners specifically opt for advanced
water management systems during the design stage.
When requested, greywater recycling can be accommodated
through customised architectural and MEP planning.
This allows future reuse of treated water from bathrooms and
wash areas for non-potable purposes such as
toilet flushing or gardening. Planning it early avoids later
structural changes, but installation depends
entirely on client preference and scope finalisation.
This approach keeps BuildX.Homes’ core packages focused on
contemporary home construction, while still
supporting sustainability-driven clients through optional,
upgrade-based planning.
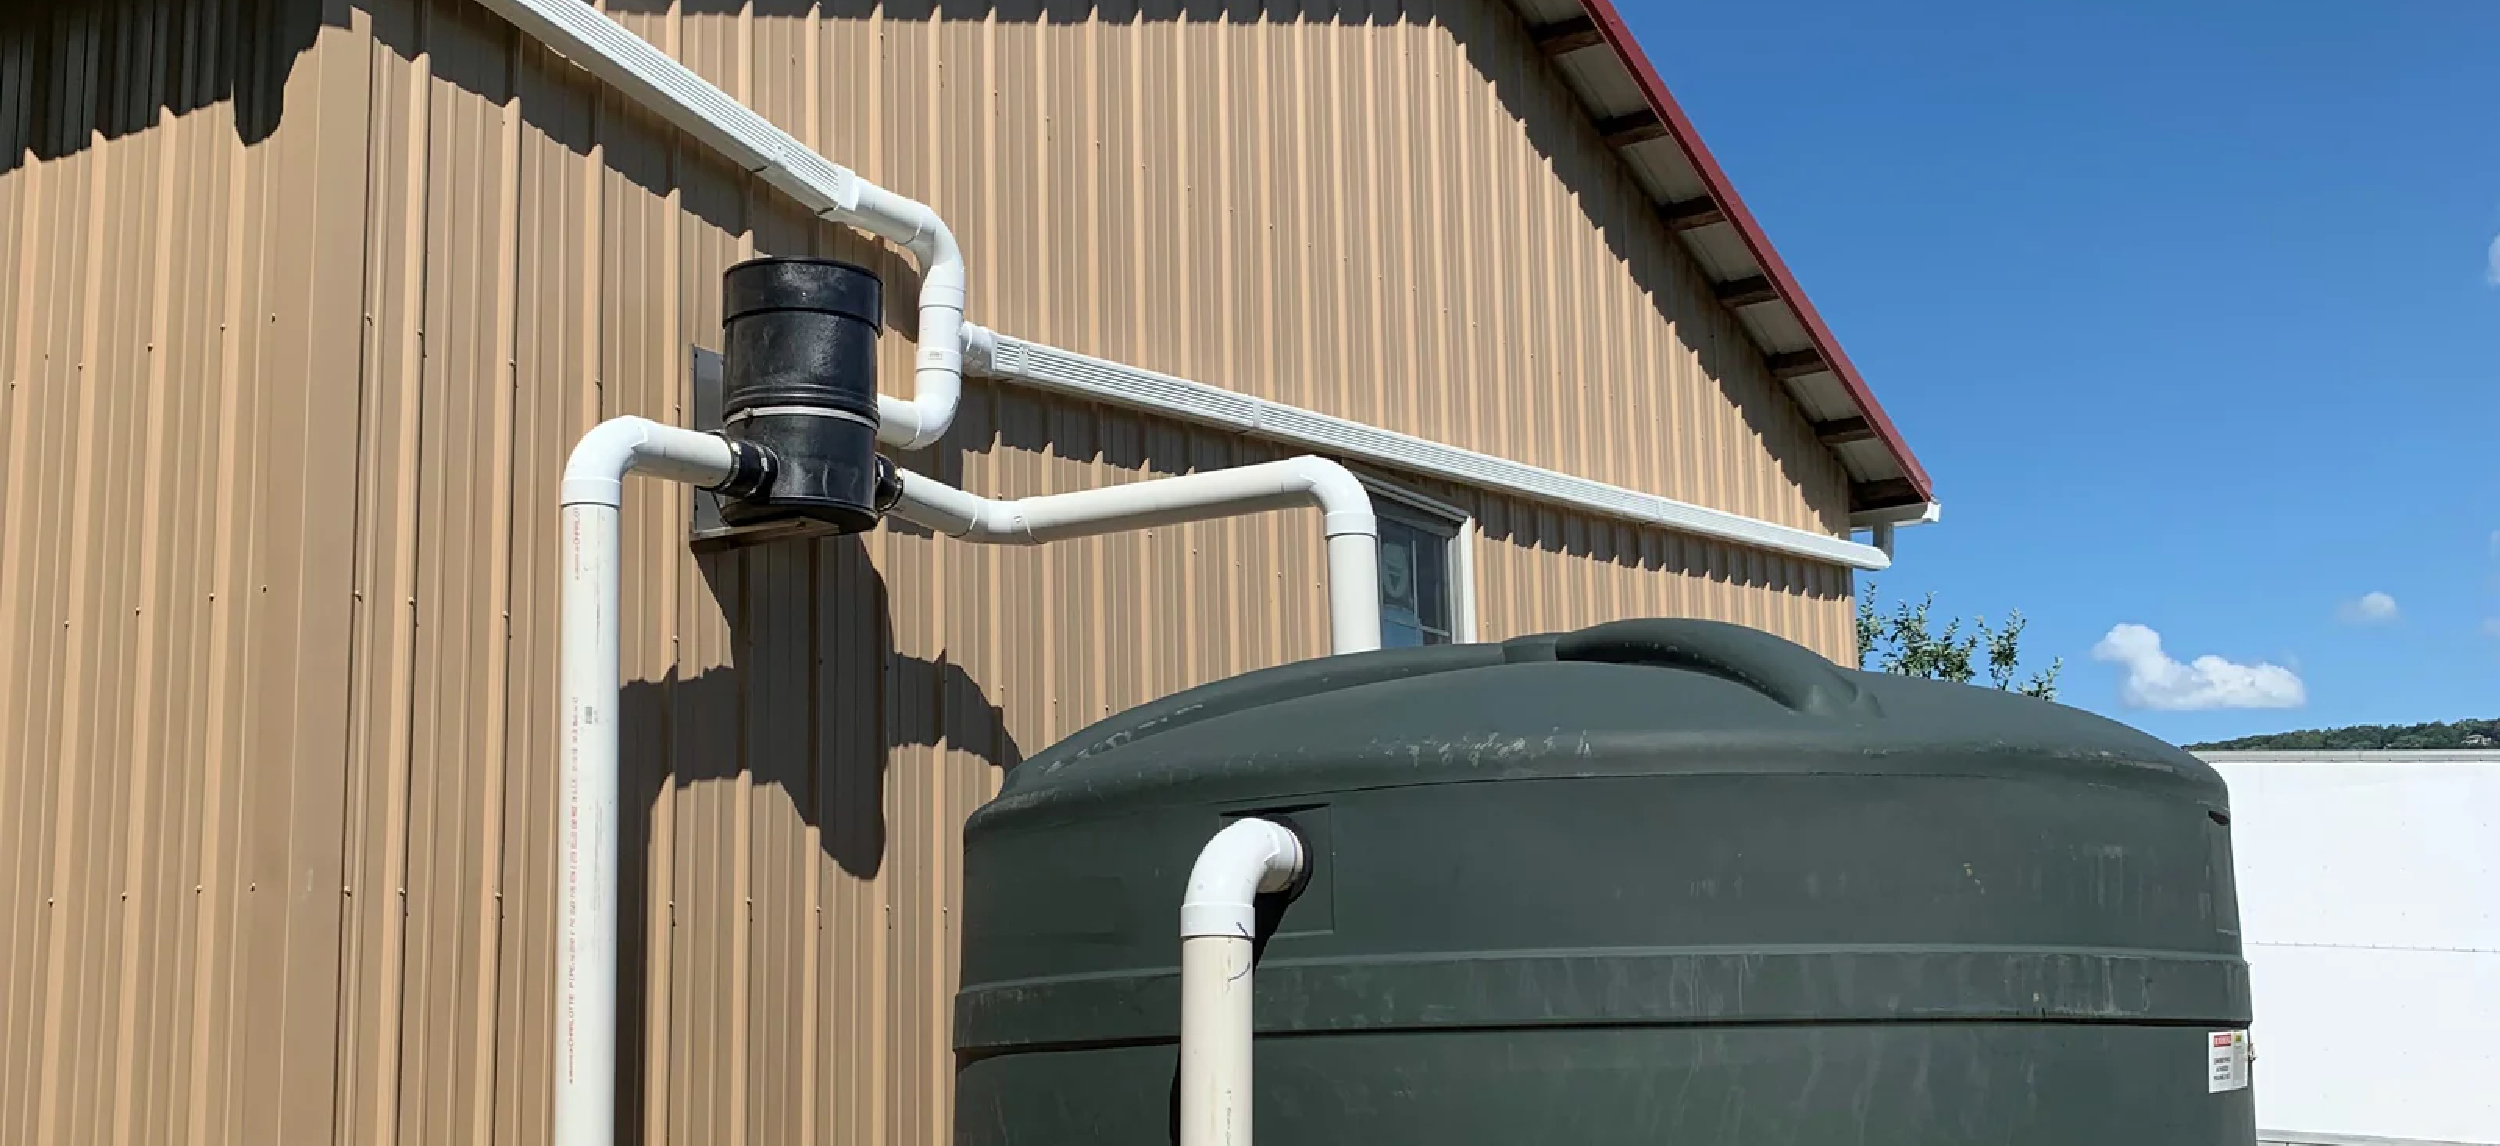
To maximise the benefits of rainwater harvesting and potential greywater recycling:
For 30x40 and 40x60 plots, efficient rainwater harvesting supports water needs and reduces reliance on municipal or tanker water, while on 50x80 and larger villa plots, captured rainwater can serve both recharge and auxiliary needs like gardening or cleaning.
Incorporating rainwater harvesting and planning for greywater recycling provides several key advantages:

Many homeowners assume sustainable water systems are costly or hard to maintain. However, when integrated into the turnkey house construction process with BuildX.Homes, rainwater harvesting and solar provisions become part of the standard scope, no separate contractor needed, no retrofitting headaches, and no major surprise expenses.
Water management in Bangalore homes is no longer just a
sustainability add-on; it is a core part of smart,
future-ready home construction. By integrating rainwater
harvesting pits and planning provisions for solar
water heating and optional greywater systems during the
construction stage, BuildX.Homes follows an
infrastructure-first approach that prioritises cost
efficiency, long-term reliability, and ease of living.
Through its turnkey construction model, BuildX.Homes ensures that
essential water infrastructure is planned,
executed, and handed over as part of a well-engineered
residential build, not as an afterthought. This
approach helps homeowners reduce dependency on tankers,
control utility costs, and avoid expensive
retrofits, delivering homes that are practical, resilient, and
ready for Bangalore’s evolving urban demands.
Designing a dream home in
Bangalore today is no longer just about selecting a
floor plan and starting
construction. Homeowners increasingly seek clarity,
certainty, and confidence before committing to
execution, especially when building modern, Vaastu-aligned,
and well-planned contemporary homes. Clear
visualisation has become essential to ensure layouts,
elevations, and spatial flow align with expectations
from the start.
This is where 3D modelling and VR walkthroughs are
transforming the finalisation of design. By converting
abstract ideas into realistic, immersive visuals, these
tools help homeowners make informed decisions
early, reduce design ambiguity, and avoid costly changes
later.
BuildX.Homes, a leading turnkey home construction company in
Bangalore, integrates advanced 3D and VR
visualisation into its design workflow, enabling clients to
finalise architectural aesthetics, spatial
planning, and functional layouts with confidence before
construction begins.

Traditional home design often relies on 2D floor plans and
static elevations. While technically
accurate, these drawings don’t always convey how a home
will actually look, feel, or function once
built. For today’s Bangalore homeowners, who prioritise
modern layouts, clean façades, and efficient use
of plot space, this gap can lead to uncertainty during
design finalisation.
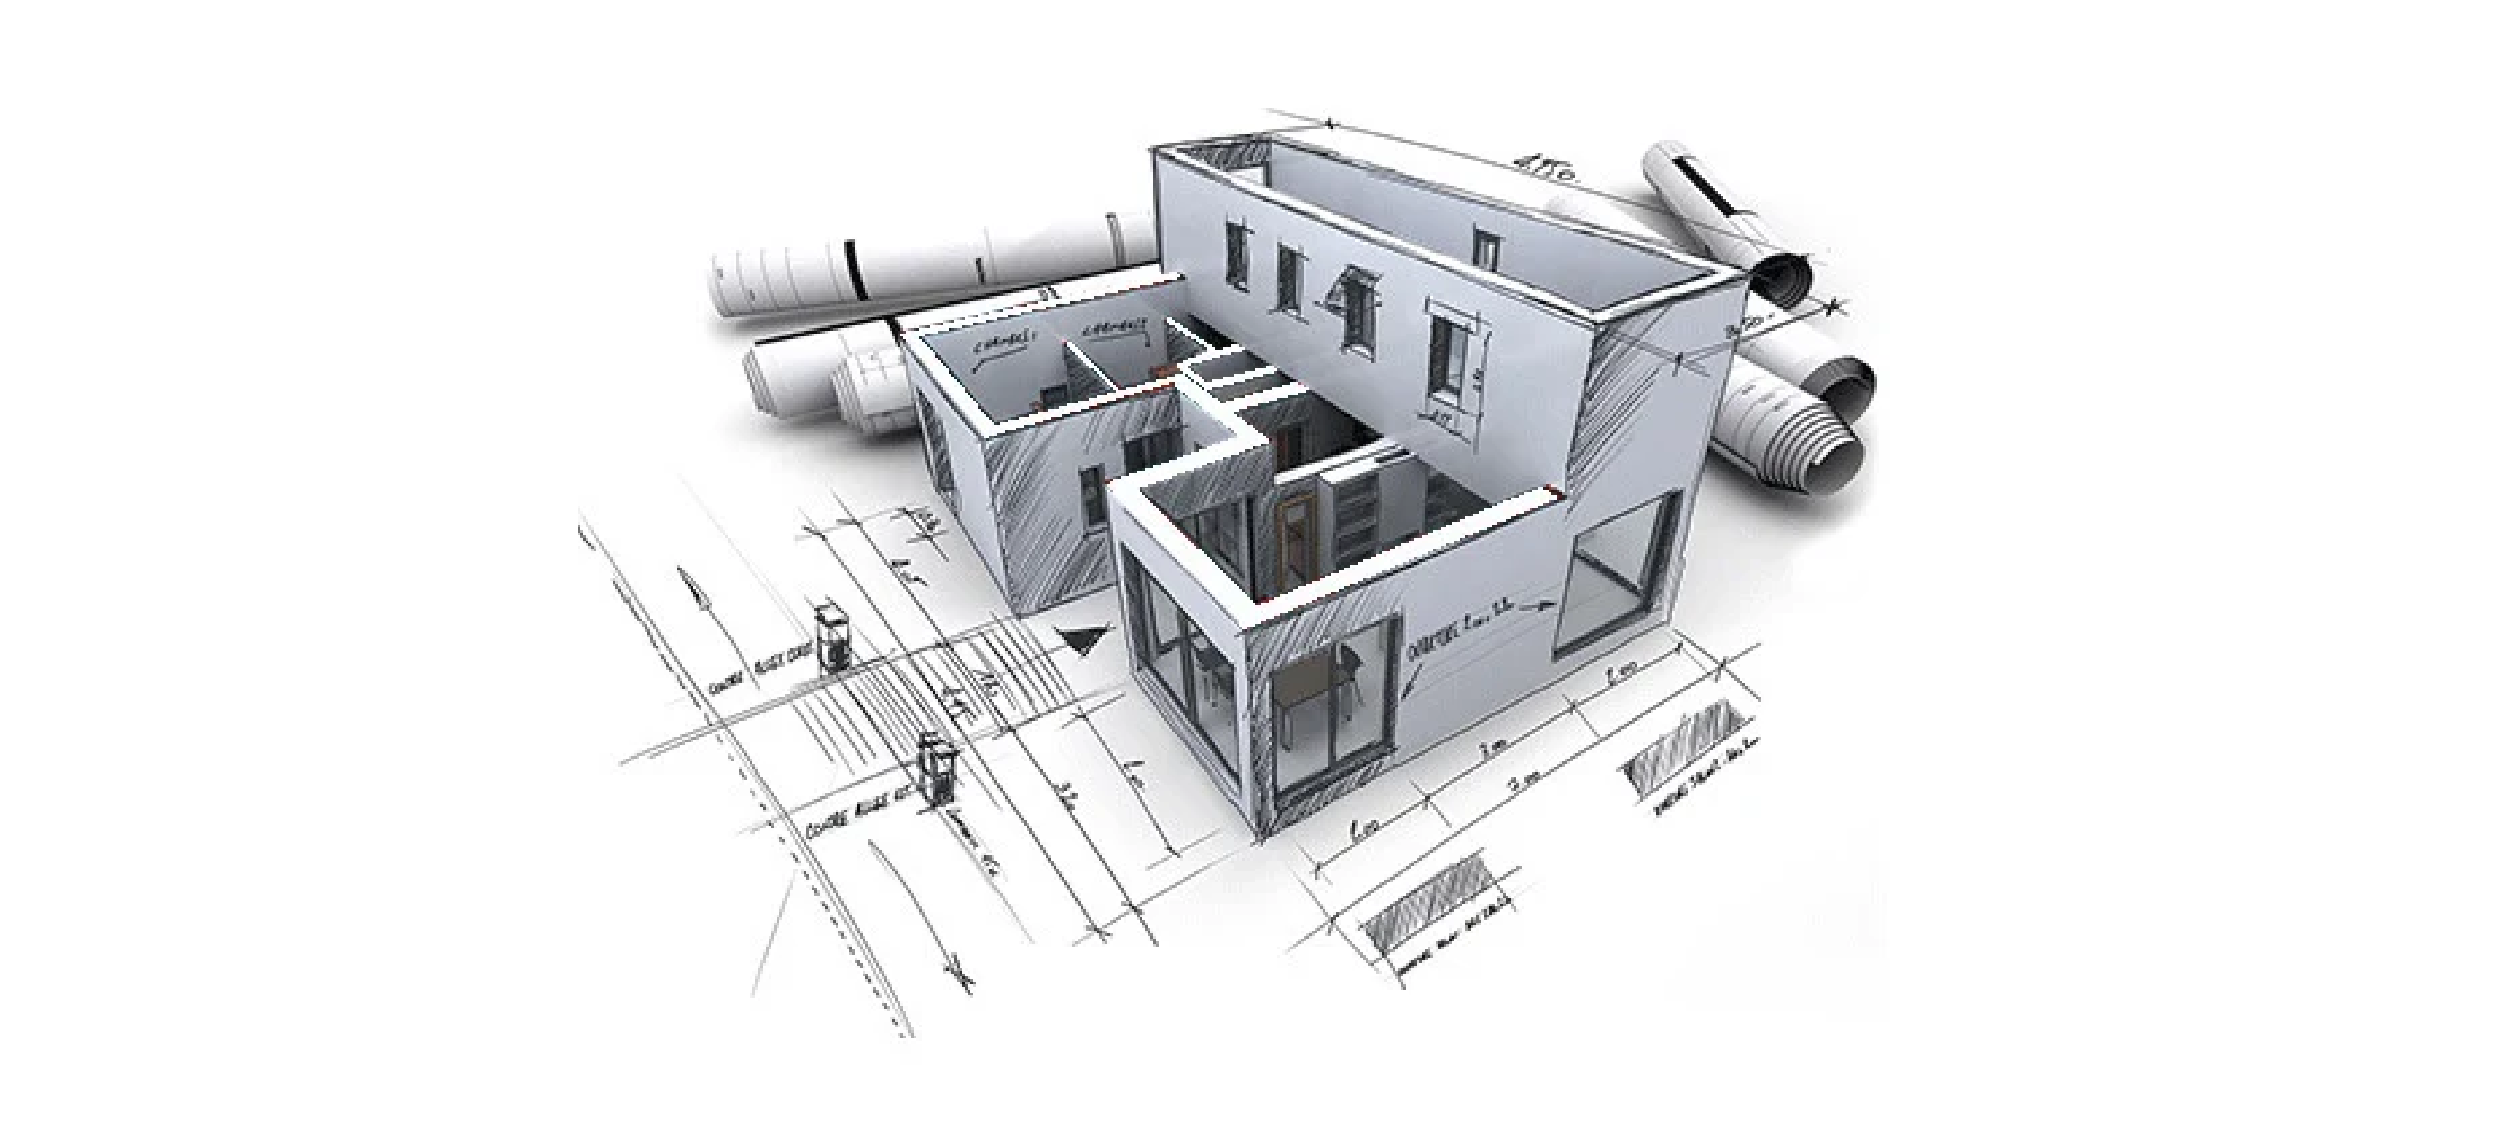
3D modelling bridges this gap by converting drawings into
realistic visual representations that clearly
show spatial volumes, circulation, proportions, and façade
composition. Homeowners can understand how
rooms connect, how double-height spaces feel, how
elevations appear from the street, and how the overall
massing sits on the plot.
With 3D models, homeowners can:
BuildX.Homes include 3D elevations as a standard feature across all turnkey house construction packages , from Elegance to Luxury. This ensures clients gain clarity on layout efficiency, spatial optimisation, and façade design before execution begins, an essential advantage when building modern homes in Bangalore’s dense urban context.
While 3D models allow you to see your home from the
outside or from a few fixed views, VR (Virtual
Reality) walkthroughs take this a step further: they put
you inside the design. With a VR session, you
can “walk through” each room, sense spaces, and experience
layouts more like you would in a real
finished house.
In BuildX.Homes’ Luxury package (₹2,399/sq ft), VR & AR
tours are included as a design deliverable. This
means clients can:
VR walkthroughs extend this clarity by helping homeowners
visualise smart-home layouts, lighting zones,
and automation-ready planning before execution.
This immersive technology offers far more confidence than
static documents alone, reducing
miscommunication between homeowners, architects, and
engineers.

BuildX.Homes structures its turnkey construction offerings into four main packages, each with a defined set of visualisation tools that support design finalisation:
| Packages | Price / sq.ft (₹) | 3D Modelling / Elevations | VR Walkthroughs | Best For |
|---|---|---|---|---|
| Elegance | ₹1,779 | Included | Not included | Budget-friendly contemporary homes needing basic 3D clarity |
| Premium | ₹1,999 | Included | Not included | Mid-range homes where visual planning improves decisions |
| Elite | ₹2,249 | Included | Not included | Larger homes with more detailed material and finish decisions |
| Luxury | ₹2,399 | Included | Included | Premium, immersive design finalisation |
Source: BuildX.Homes Construction Team, Bangalore
All packages include 2D floor plans, 3D elevations, architectural working drawings, structural and MEP drawings, but only the Luxury package integrates immersive VR & AR tours, a game-changer for design finalisation before any concrete is poured.
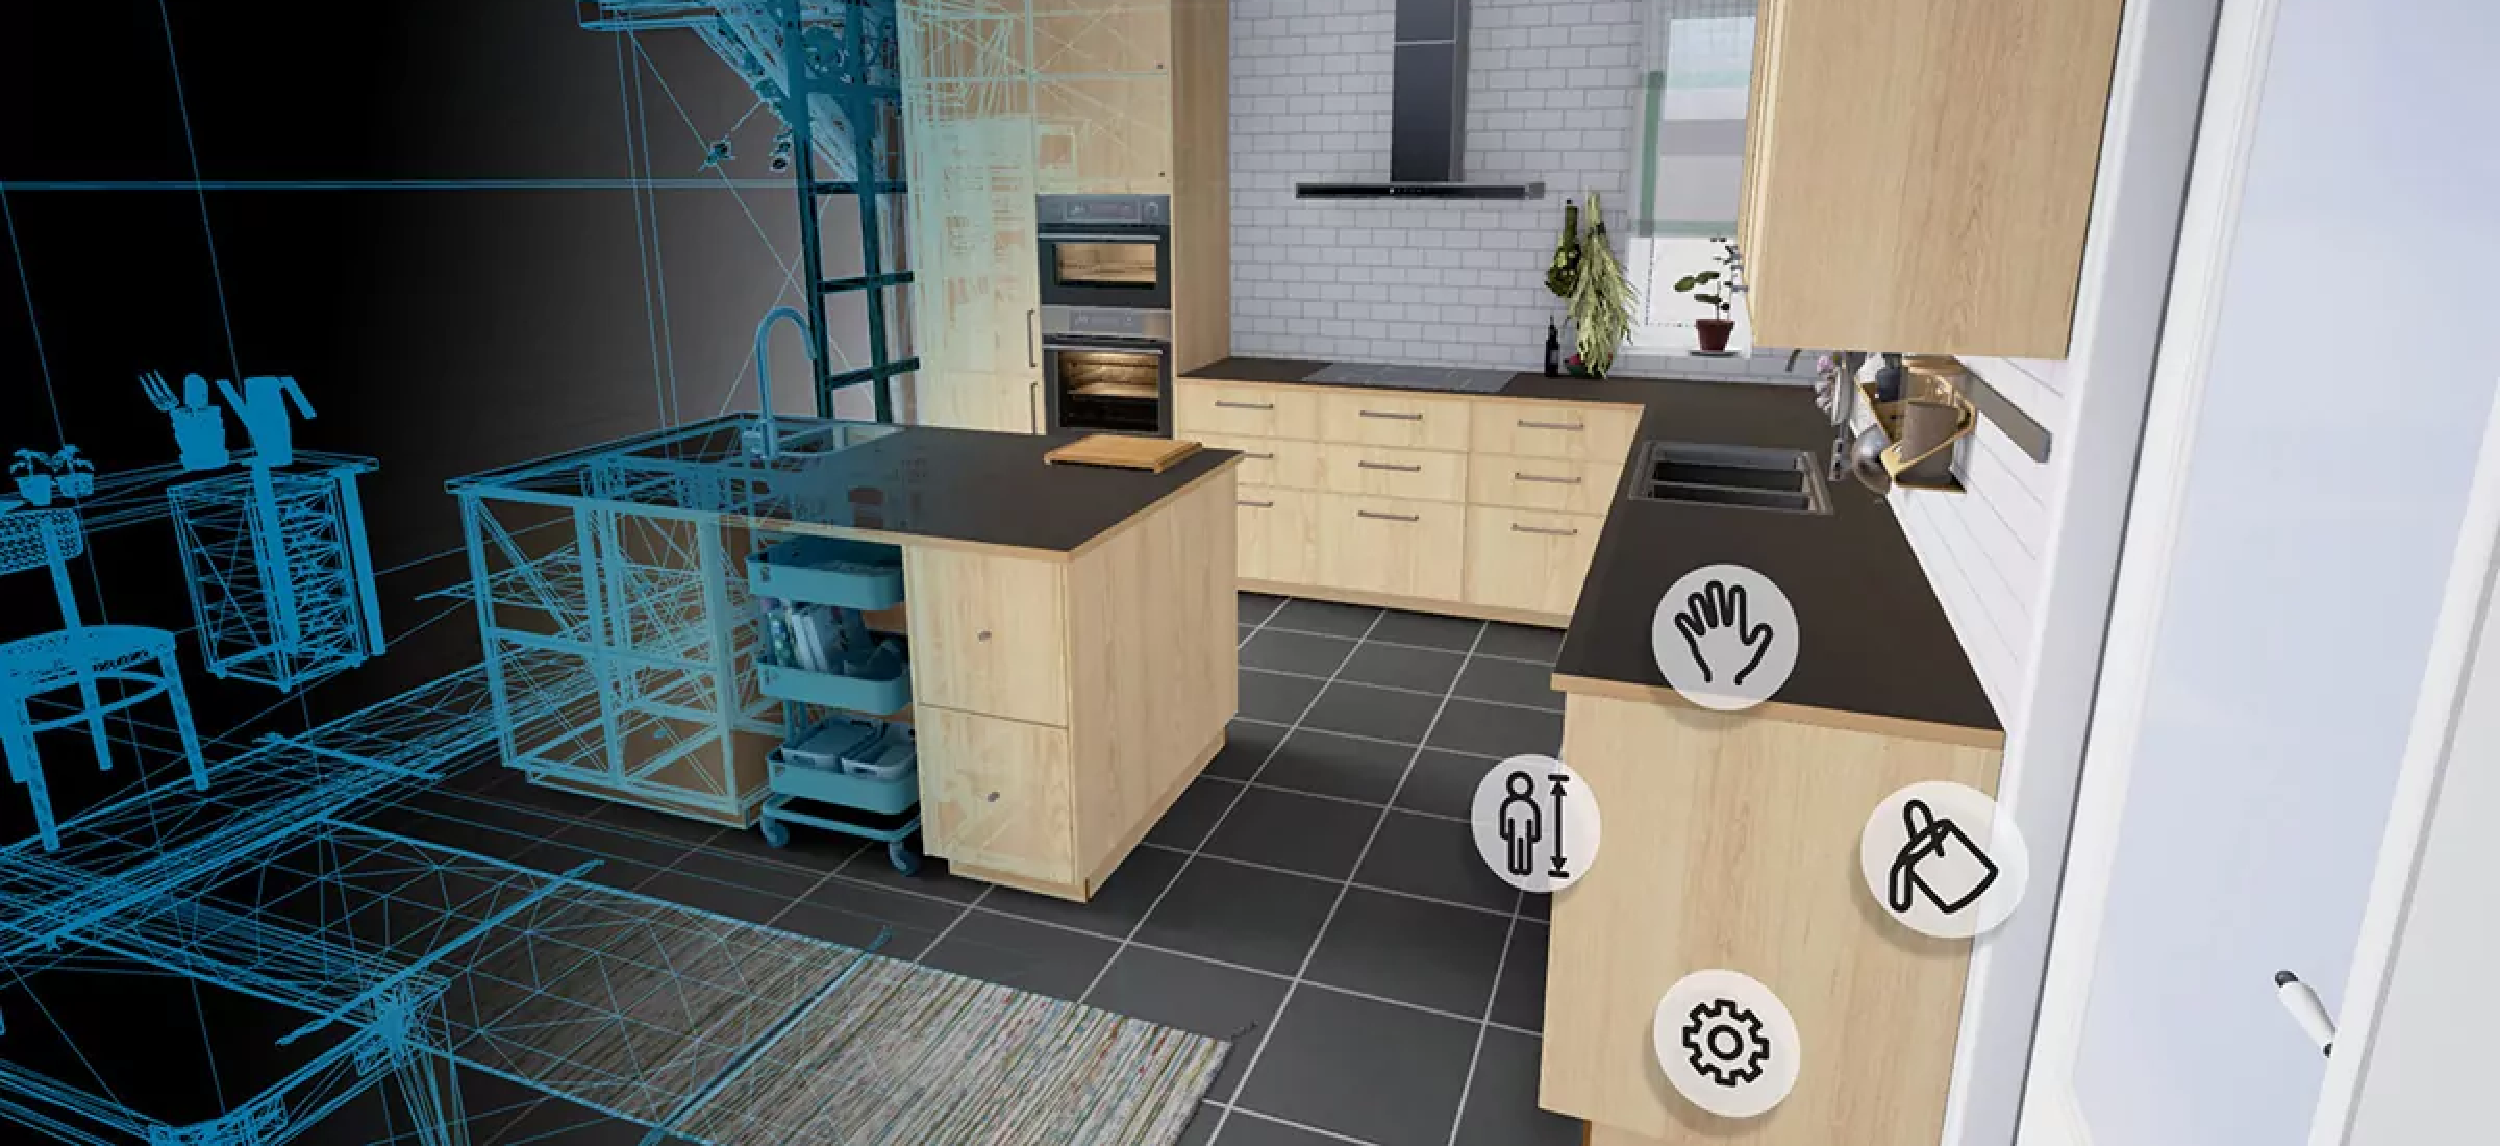
In a city like Bangalore, where turnkey house construction needs to balance plot constraints, Vastu compliance, daylighting, and ventilation, iterative design without immersive visuals can lead to missteps. With 3D modelling and VR, BuildX.Homes ensure that:
This is especially valuable when working with compact urban plots like 30x40 or 40x60, where every inch of space matters and design intent must be crystal clear before construction starts.
| Benefit | Impact |
|---|---|
| Spatial Awareness | Understand light, height, and flow |
| Material & Finish Decisions | Visual clarity before execution |
| Reduced Revisions | Fewer on-site design changes |
| Better Communication | Shared understanding among stakeholders |
| Improved Confidence | Homeowners confirm design before construction |
Source: BuildX.Homes Construction Team, Bangalore
Even without VR, 3D elevations bring value to first-time homeowners by enabling them to visualise basic architectural styles and material finishes. This clarifies how living rooms, kitchens, and circulation zones will feel, guiding better decisions on window sizes, ceiling heights, and spatial layouts.
For larger, more complex plans (e.g., 50x80 plots), detailed 3D modelling helps integrate ventilation, daylighting, and spatial efficiency while maintaining architectural intent.
With VR & AR tours included, clients building high-end homes can walk through their future living spaces from entrance to rooftop and fine-tune details like lighting, interior finishes, and façade articulation before construction begins.
Traditional design cycles often suffer from:
3D modelling and VR walkthroughs tackle these head-on by giving homeowners a realistic preview of space, light, and a walk-through experience, long before the first brick is laid. This approach is not just a luxury; in modern turnkey house construction in Bangalore, it’s a management tool that safeguards time, budget, and design clarity.
3D modelling and VR walkthroughs are transforming how
homeowners finalise designs for modern,
Vaastu-aligned, and well-planned contemporary homes. Whether
it’s understanding spatial flow, selecting
materials, or validating façade aesthetics, immersive design
tools reduce risk, save time, and elevate the
confidence of homeowners.
With BuildX.Homes including 3D elevations in all packages and
VR tours in the Luxury package (₹2,399/sq ft),
clients gain unmatched clarity before construction even
begins, making design finalisation not just easier
but smarter in turnkey home
building.
The smart home ecosystem in Bangalore is no longer just
about gadgets; it starts at the construction
stage. Modern homeowners building through turnkey home construction in
Bangalore increasingly demand
future-ready electrical wiring, integrated security systems,
and automation-ready infrastructure. A robust
smart home ecosystem combines smart lighting, CCTV wiring,
EV charging provisions, UPS backup, and
automation-friendly electrical conduits, all embedded during
construction to avoid costly retrofits later.
BuildX.Homes, a leading turnkey house construction company
in Bangalore, integrates smart home wiring
provisions into its structured packages from Elegance to
Luxury, ensuring homes built on 30x40, 40x60, and
50x80 plots are prepared for future automation, home
security, and energy management technologies. This
approach enables homeowners to create future-ready smart
homes in Bangalore that are safe, scalable, and
technologically compatible.

A smart home ecosystem integrates automation systems,
security cameras, sensors, and advanced wiring to
enhance convenience, safety, and energy efficiency. While
full automation packages are often added
later, the electrical and MEP planning phase must
accommodate them, or retrofitting becomes expensive.
For homeowners in urban Bangalore plots, planning for
smart features in 30x40 house plans, 40x60 homes,
or 50x80 villas is a long-term investment. This includes
pre-wired CCTV points, UPS and EV charging
point wiring, and smart-home-ready conduits.

BuildX.Homes include future-ready electrical wiring provisions across its turnkey packages, though full smart automation hardware may not be part of every tier. The key elements that support smart home readiness include:
1. Fireproof Wiring and Modular
Switches
Across all packages, BuildX.Homes use fireproof wiring, a
fundamental requirement for running power to
advanced switches, sensors, automation hubs, or future
smart devices without compromising safety.
2. CCTV, UPS & EV Charging Point
Provisions
This foundational wiring is essential for any smart home setup, whether you later install cameras, automated gates, smart locks, or IoT devices, without having to break finished walls or redo circuits.
3. Conduits for Future Upgrades
While BuildX.Homes does not explicitly list all future smart wire conduits in the published spec
sheets; its inclusion of CCTV and EV-ready wiring implies forward-looking MEP planning. In a
smart
ecosystem, this visible planning lets homeowners future-proof their homes for tech like smart
switches, sensors, doorbells, or whole-home automation systems later.
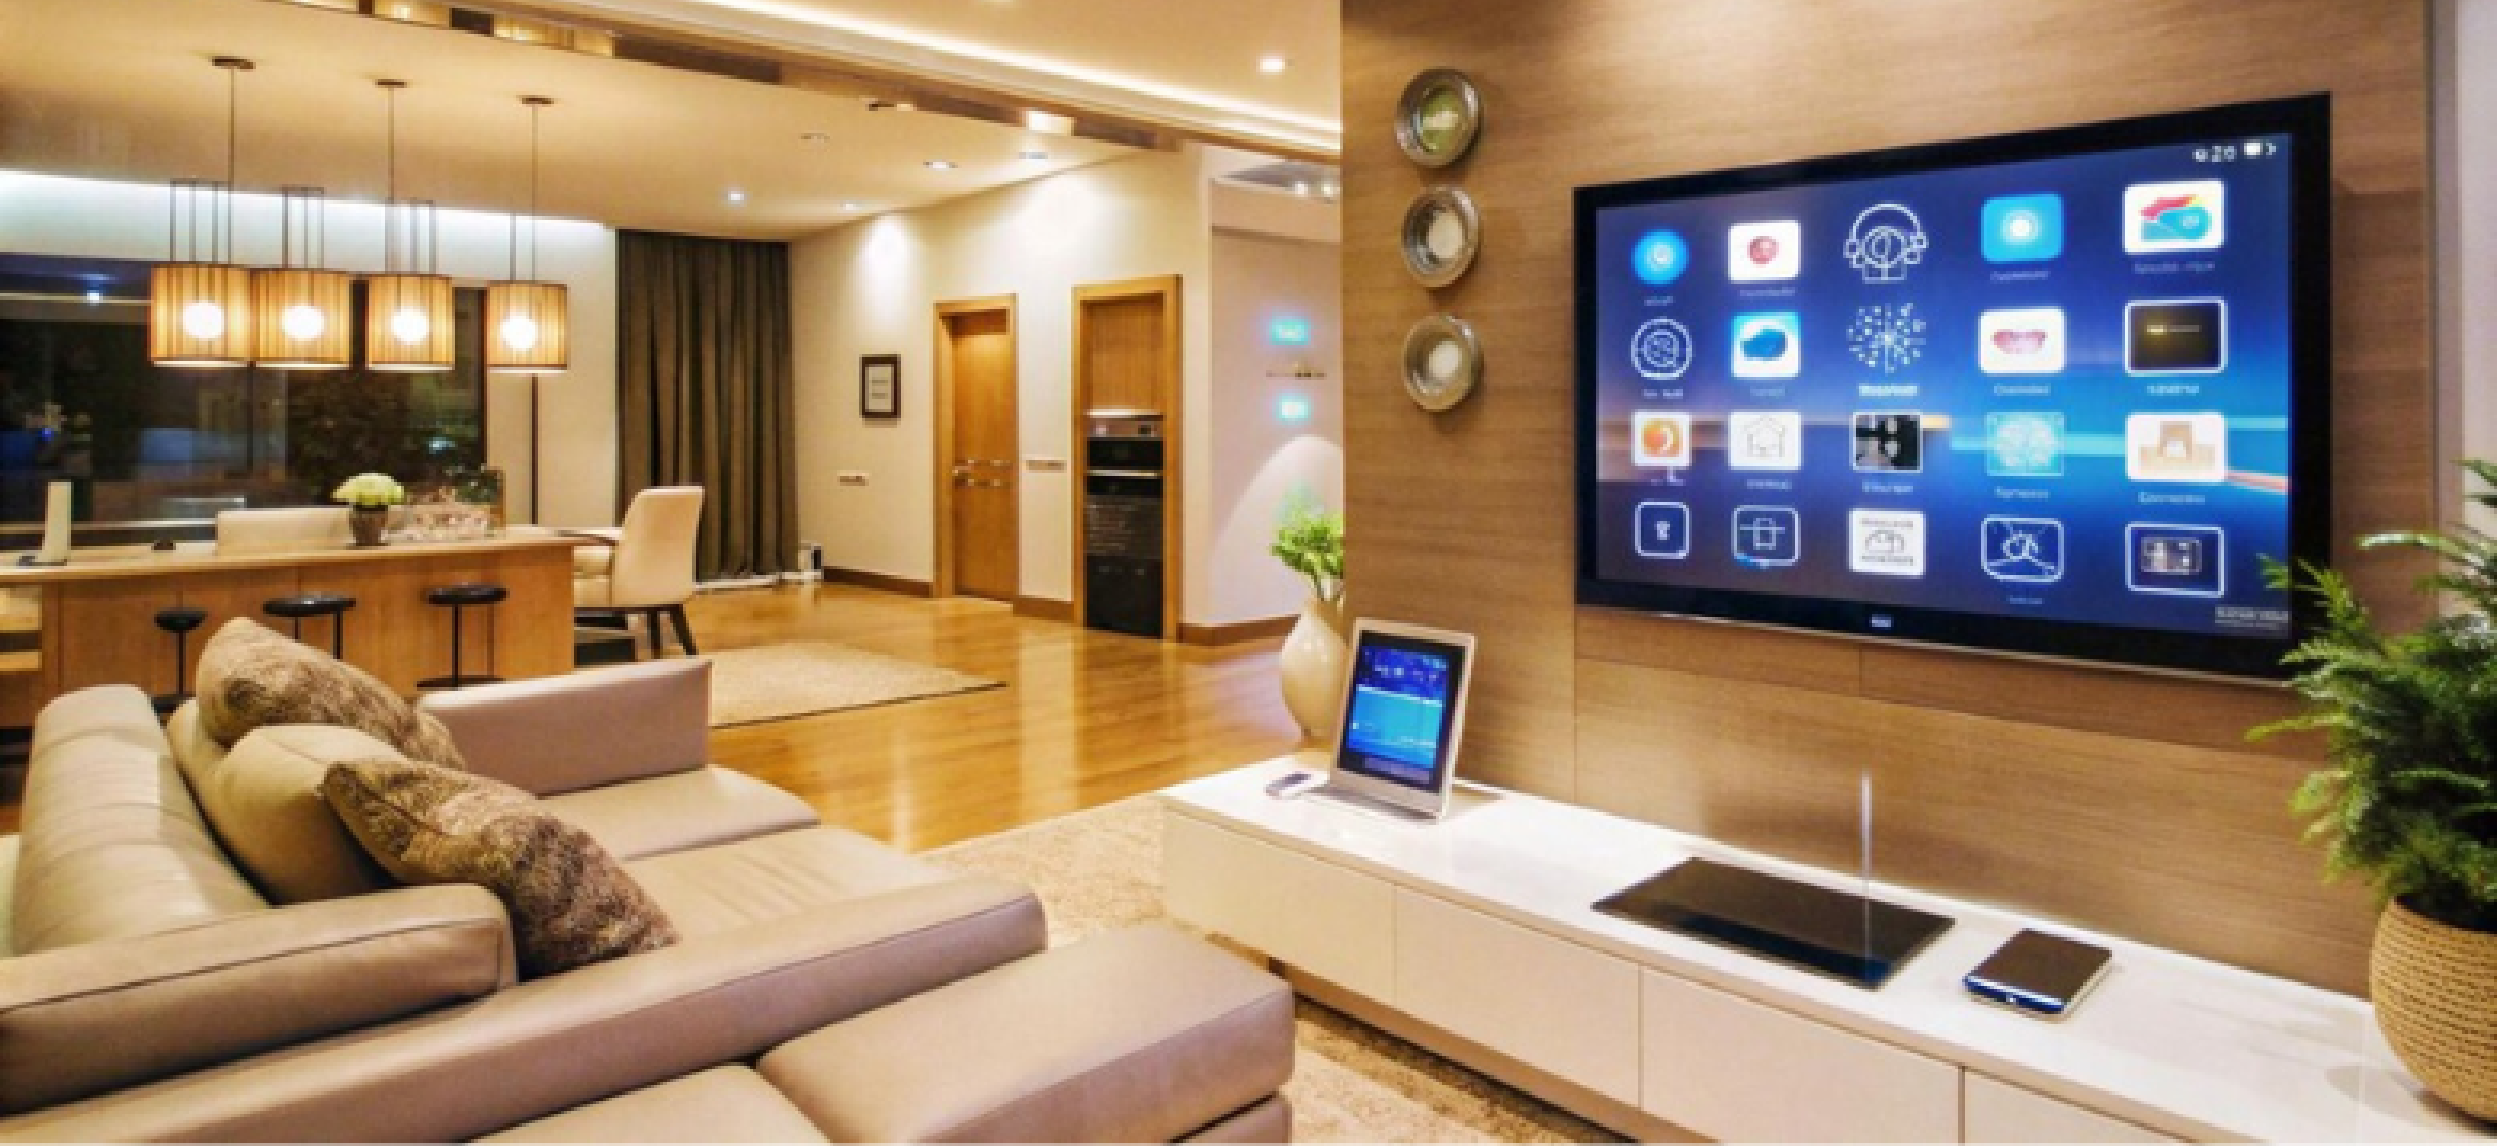
Below is a quick view of how different packages support smart infrastructure:
| Package | Price/sq.ft | Smart / Automation Wiring Provision | Security Wiring | EV / UPS Wiring | Best For |
|---|---|---|---|---|---|
| Elegance | ₹1,779 | Not included | Not included | Not included | Budget home with basic electrical layout. |
| Premium | ₹1,999 | Not included | CCTV wiring provision included | UPS & EV charging wiring included | Mid-range readiness for future smart upgrades. |
| Elite | ₹2,249 | Not included | CCTV wiring provision included | UPS & EV charging wiring included | Larger homes with smart wiring infrastructure. |
| Luxury | ₹2,399 | Smart automation-ready (Anexa enabled + video doorbell) | CCTV wiring provision included | UPS & EV charging wiring included | Best suited for fully smart-ready homes. |
Source: BuildX.Homes Construction Team, Bangalore
The Luxury package uniquely includes limited built-in smart elements, such as basic automation enablement via Anexa switches and video doorbell wiring, without needing full retrofit wiring later.
To be clear, BuildX.Homes’ definition of smart home ecosystem readiness doesn’t mean a complete automation suite is installed at handover. Instead, it means the electrical and structural groundwork is laid for future smart systems:
This makes your home future-ready, enabling later additions like:
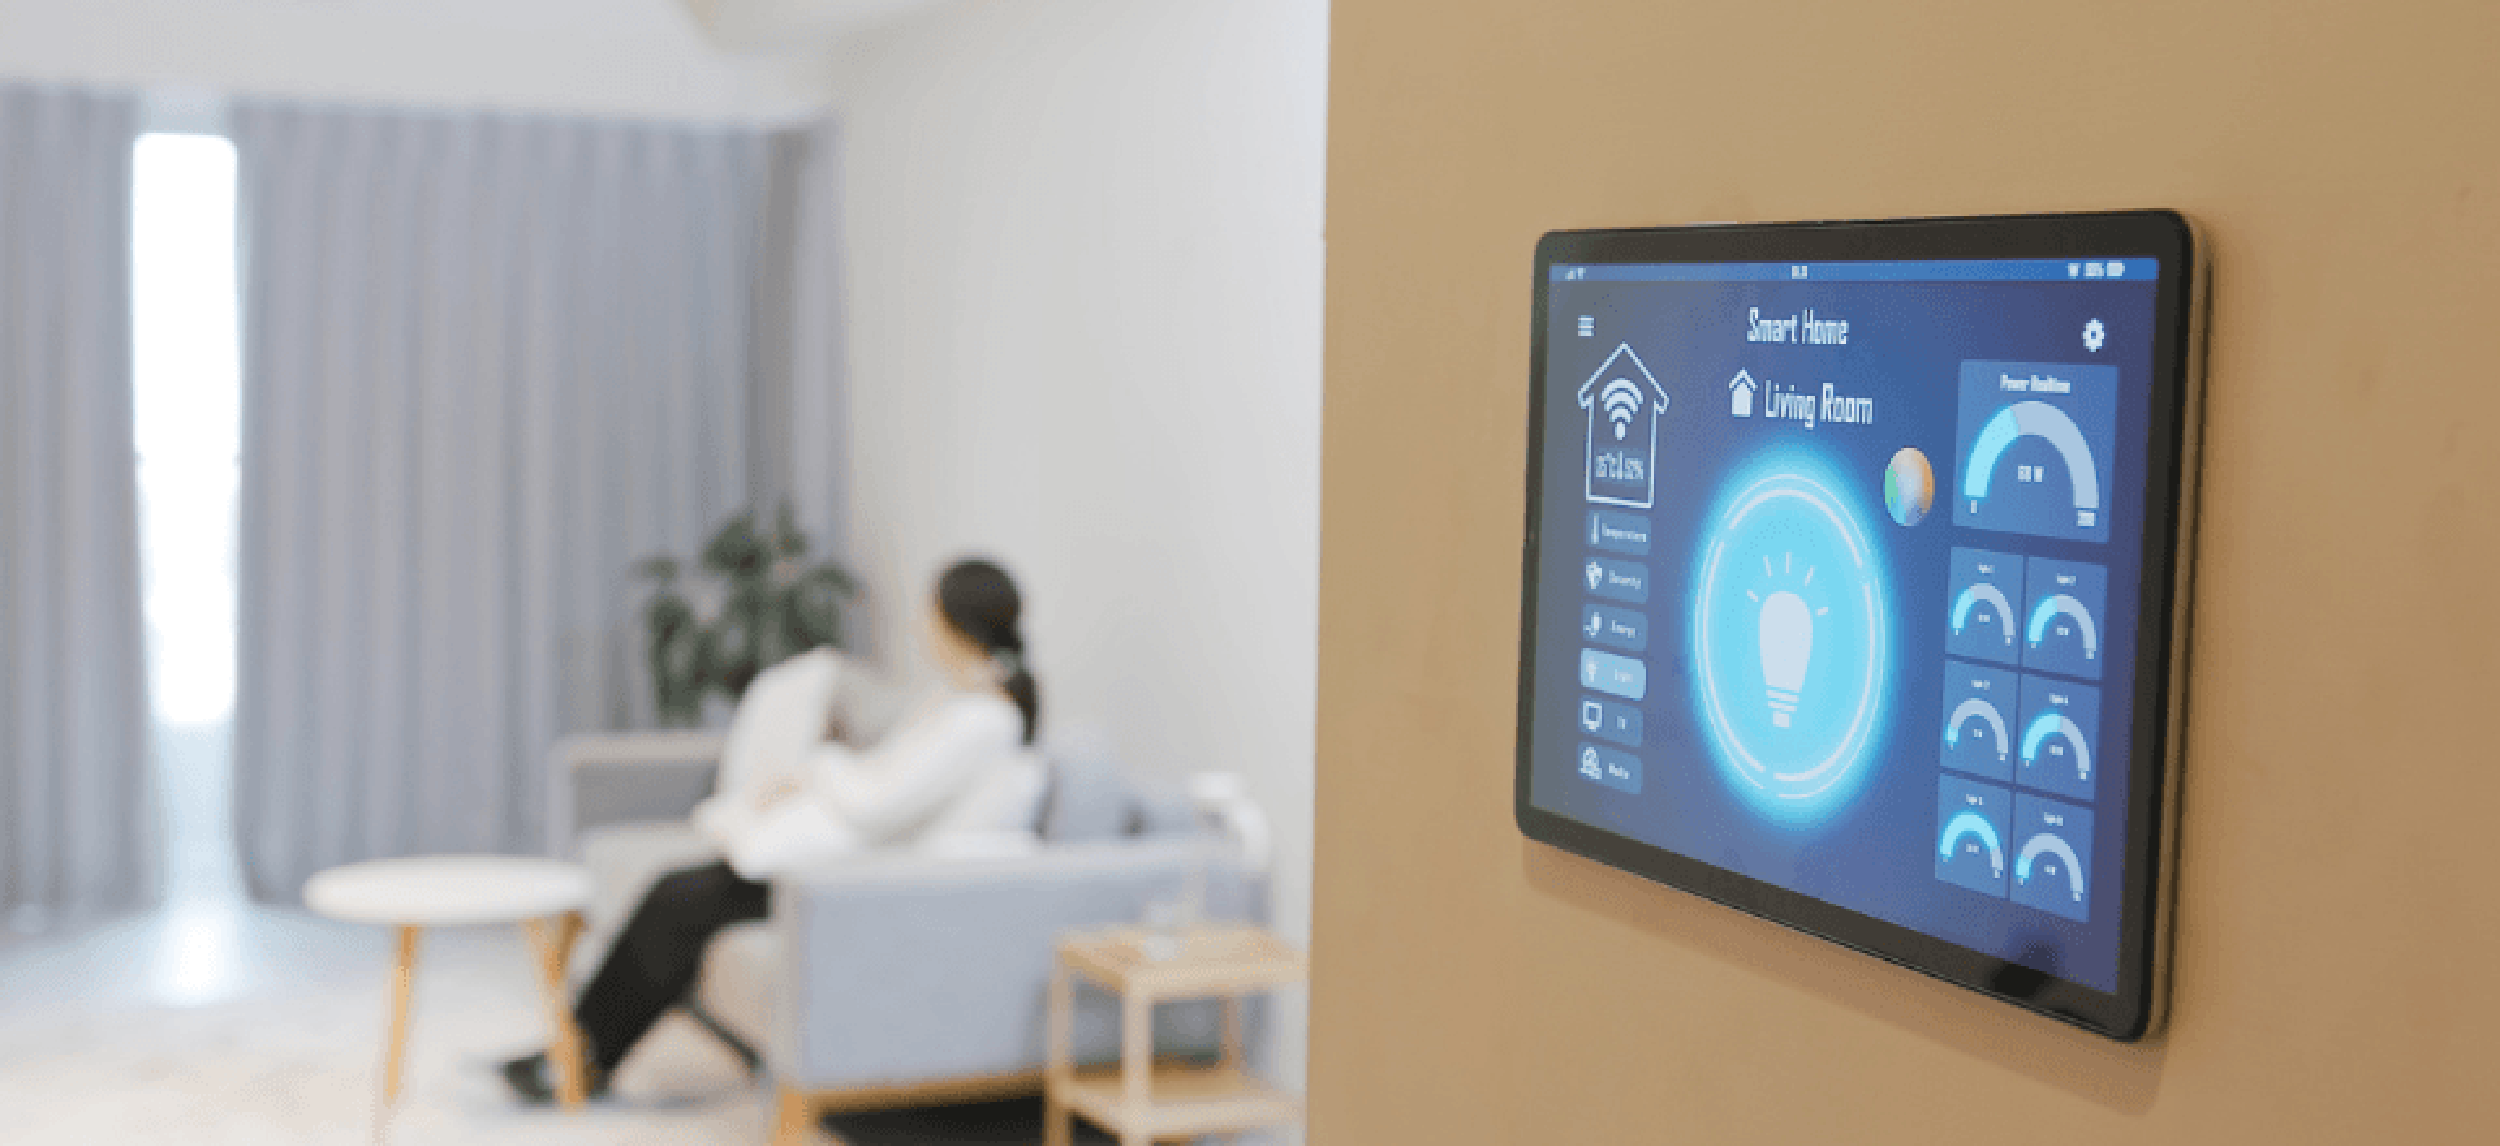
Security is central to the smart ecosystem:
If you’re building with future smart considerations in mind:
A smart home ecosystem is more than devices; it starts at the electrical and structural level. BuildX.Homes
ensure future-ready electrical and security wiring, allowing homeowners to integrate automation systems,
CCTV, EV charging, and UPS backup when desired.
By planning smart infrastructure early, homeowners save costs, preserve aesthetics, and future-proof their
homes. With package-wise readiness from basic electrical layouts to luxury automation-enabled homes,
BuildX.Homes helps families in Bangalore build secure, connected, and future-ready smart homes that are
prepared for evolving technology and lifestyle needs.
Designing and building a home
in Bangalore involves far more than walls and roofs; it's about crafting
the spaces that residents will live in, walk through, eat in, and sleep in. Interior planning and project
handover are critical phases in the turnkey house construction process, especially when it comes to
coordinating fixed furniture, finishes, fixtures, and ensuring a smooth transition from construction to
move‑in.
With rising expectations for comfortable, ready‑to‑use homes, homeowners increasingly demand detailed
finishes, quality materials, and coordinated execution that results in a seamless handover. BuildX.Homes,
a leading turnkey home construction company in Bangalore, embeds interior planning and finishing
coordination into its structured packages from Elegance to Luxury, ensuring that every home is not just
built, but beautifully finished and ready for occupancy.

Interior planning is the bridge between a structural build and a livable home. It incorporates decisions
about flooring, painting, cabinetry, built-in furniture, electrical fixtures, kitchen and bathroom
finishes, and more. Well‑coordinated interior planning improves functionality, boosts comfort, enhances
aesthetics, and saves money and time by reducing revisions during later stages.
For homeowners in Bangalore, whether building 30x40 house plans, 40x60 home plans, or larger 50x80
villas, early coordination of interior elements ensures that every space is optimised for daily living,
natural lighting, ventilation, and easy furniture placement. BuildX.Homes’ turnkey approach integrates
interior considerations with structural and MEP drawings, reducing handover delays and enhancing final
quality.
When thinking about interior planning, the focus isn’t just on standalone décor; it's on fixed and
functional elements that define how the home feels and works. BuildX.Homes include several interior
finishes and fixed features as part of their structured packages.
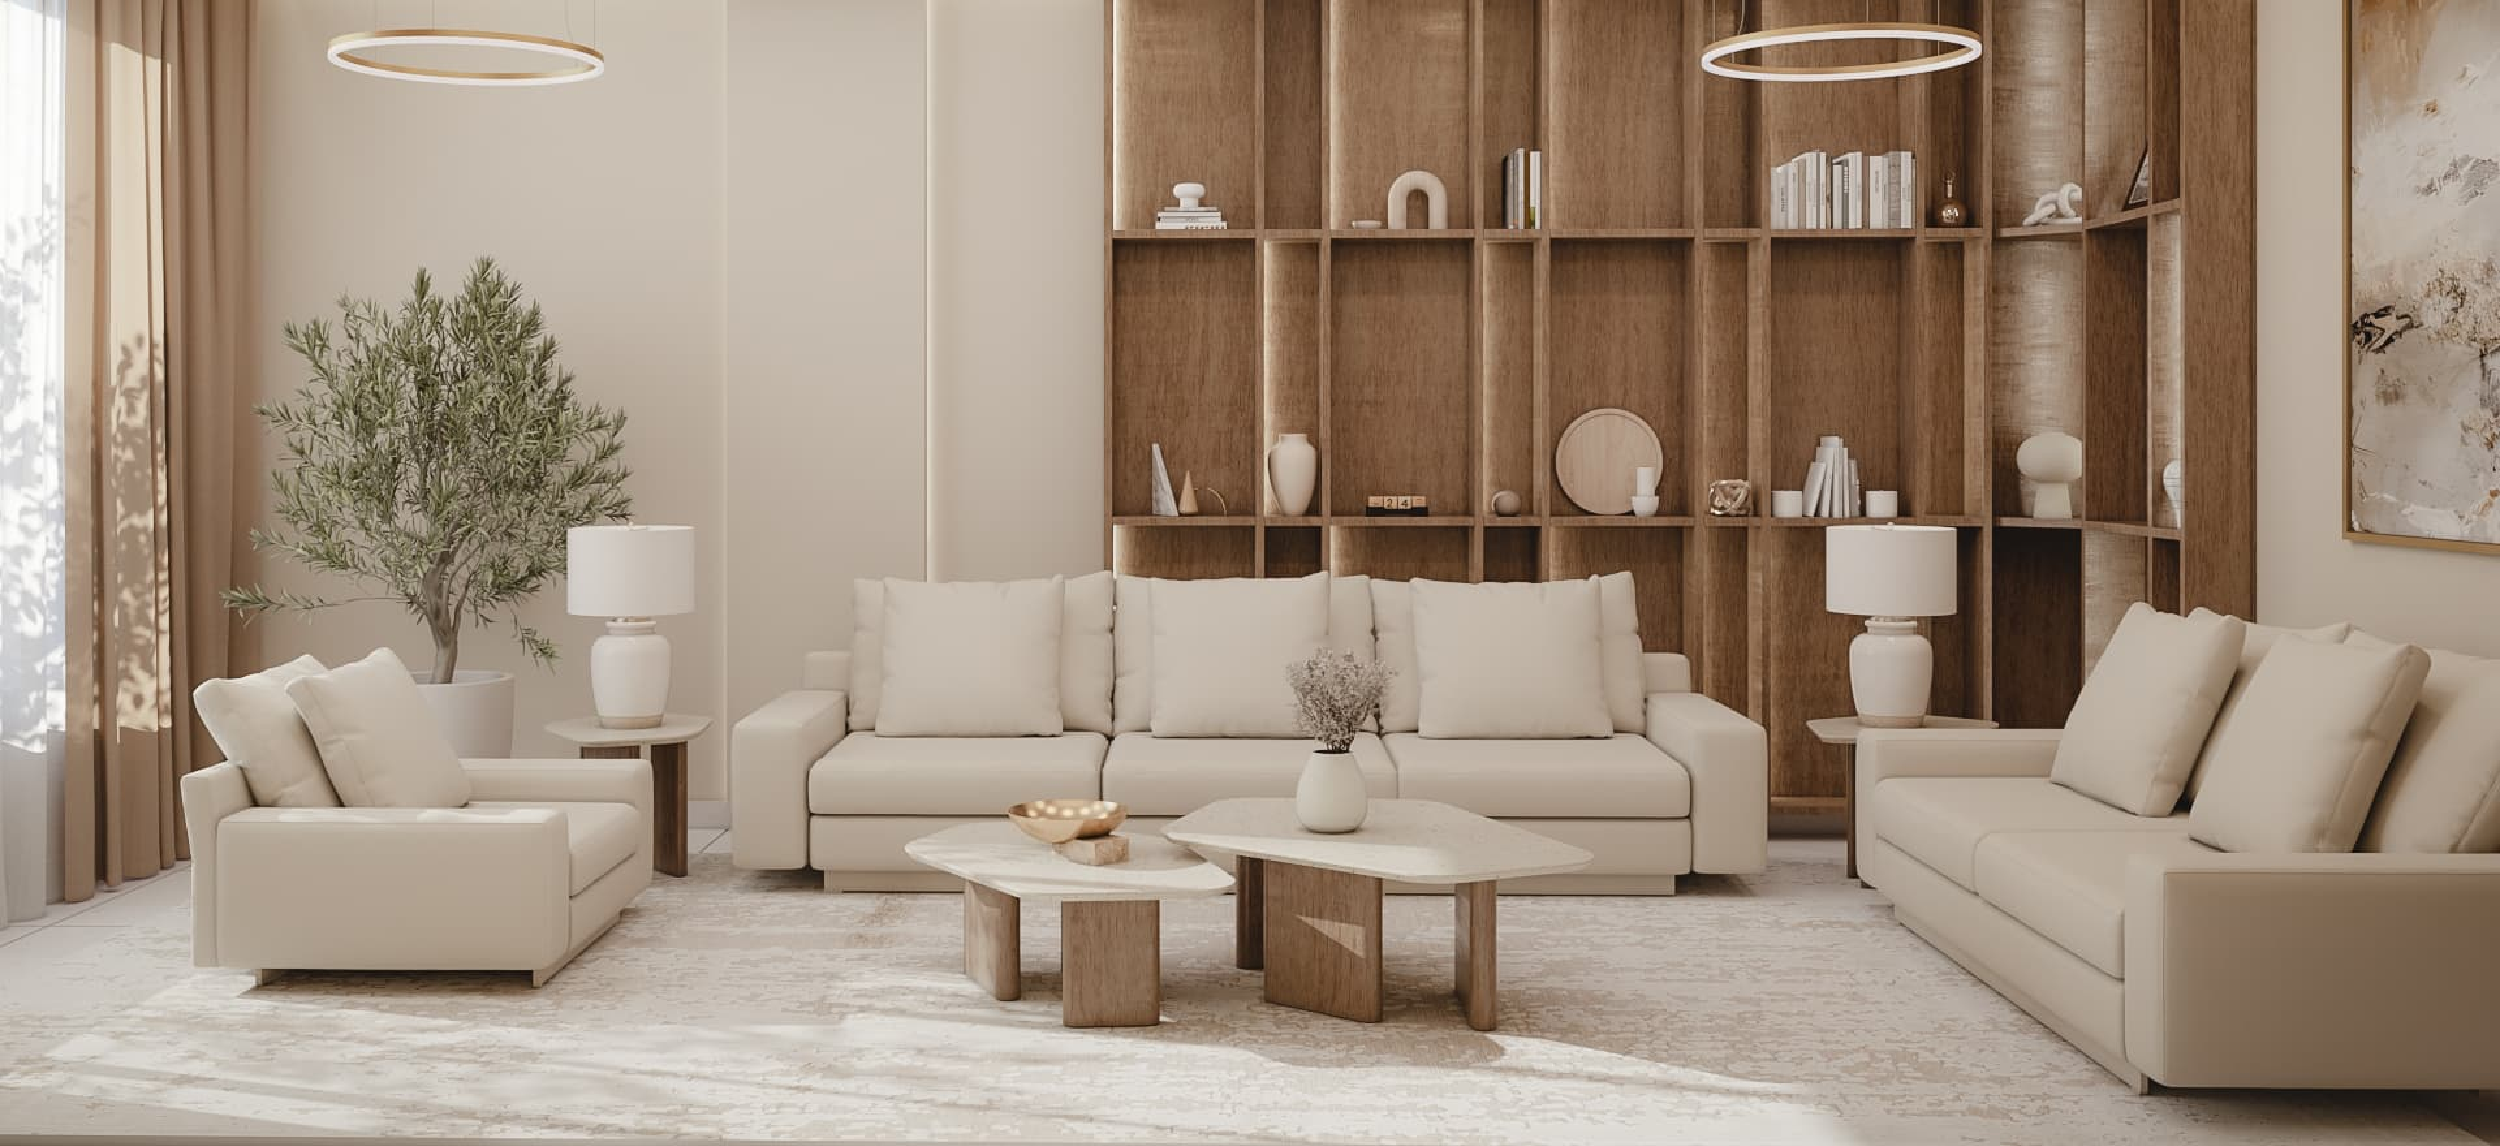
Here’s how the core interior elements are handled across packages: This table illustrates how
interior
finishes scale with BuildX.Homes turnkey house construction packages, from basic but
quality‑compliant
in Elegance to premium, designer‑grade finishes in Luxury. Interior planning in each package is
coordinated with structural and MEP layouts, ensuring that interiors fit naturally into the larger
construction workflow.
| Interior Category | Elegance (₹1,779/sq ft) | Premium (₹1,999/sq ft) | Elite (₹2,249/sq ft) | Luxury (₹2,399/sq ft) |
|---|---|---|---|---|
| Flooring (Living/Dining) | Vitrified tiles ≤ ₹60/sq ft | Granite/Vitrified ≤ ₹100/sq ft | Premium Vitrified/Granite ≤ ₹120/sq ft | Highest-grade tiles/stone ≤ ₹140/sq ft |
| Rooms & Kitchen Flooring | Tiles ≤ ₹60/sq ft | Tiles ≤ ₹80/sq ft | Premium tiles ≤ ₹120/sq ft | Premium tiles ≤ ₹130/sq ft |
| Bathroom Tiles & Finishes | Anti-skid tiles ≤ ₹45/sq ft | Anti-skid tiles ≤ ₹60/sq ft | Anti-skid tiles ≤ ₹90/sq ft | Anti-skid tiles ≤ ₹90/sq ft |
| Painting (Interior) | Putty + Tractor Emulsion | Premium Emulsion | Premium Emulsion | Premium/Ultimate Emulsion |
| Doors & Windows | Teak main door, Sal wood internal frames with flush shutters, aluminium windows, 10% window opening. | Teak main & pooja door, Sal wood internal frames with flush shutters, UPVC windows, 10% window opening. | Higher-value teak doors, Sal wood internal frames with flush shutters, upgraded UPVC windows, 10% window opening. | Premium teak doors, Sal wood internal frames with flush shutters, high-spec UPVC windows, 25% window opening. |
| Kitchen Countertops | Granite up to ₹120/sq ft | Granite up to ₹150/sq ft | Granite/Quartz up to ₹400/sq ft | Quartz up to ₹500/sq ft |
| Bathroom Fittings | Standard sanitary & CP fittings | Improved sanitary ware and CP fittings | Advanced fixtures | Premium fixtures & glass partitions |
Source: BuildX.Homes Construction Team, Bangalore
Although fully custom loose furniture like sofas, beds, or dining sets is typically outside the scope of BuildX.Homes’ core packages, several fixed and semi‑fixed elements are included or can be coordinated as part of the interior planning:
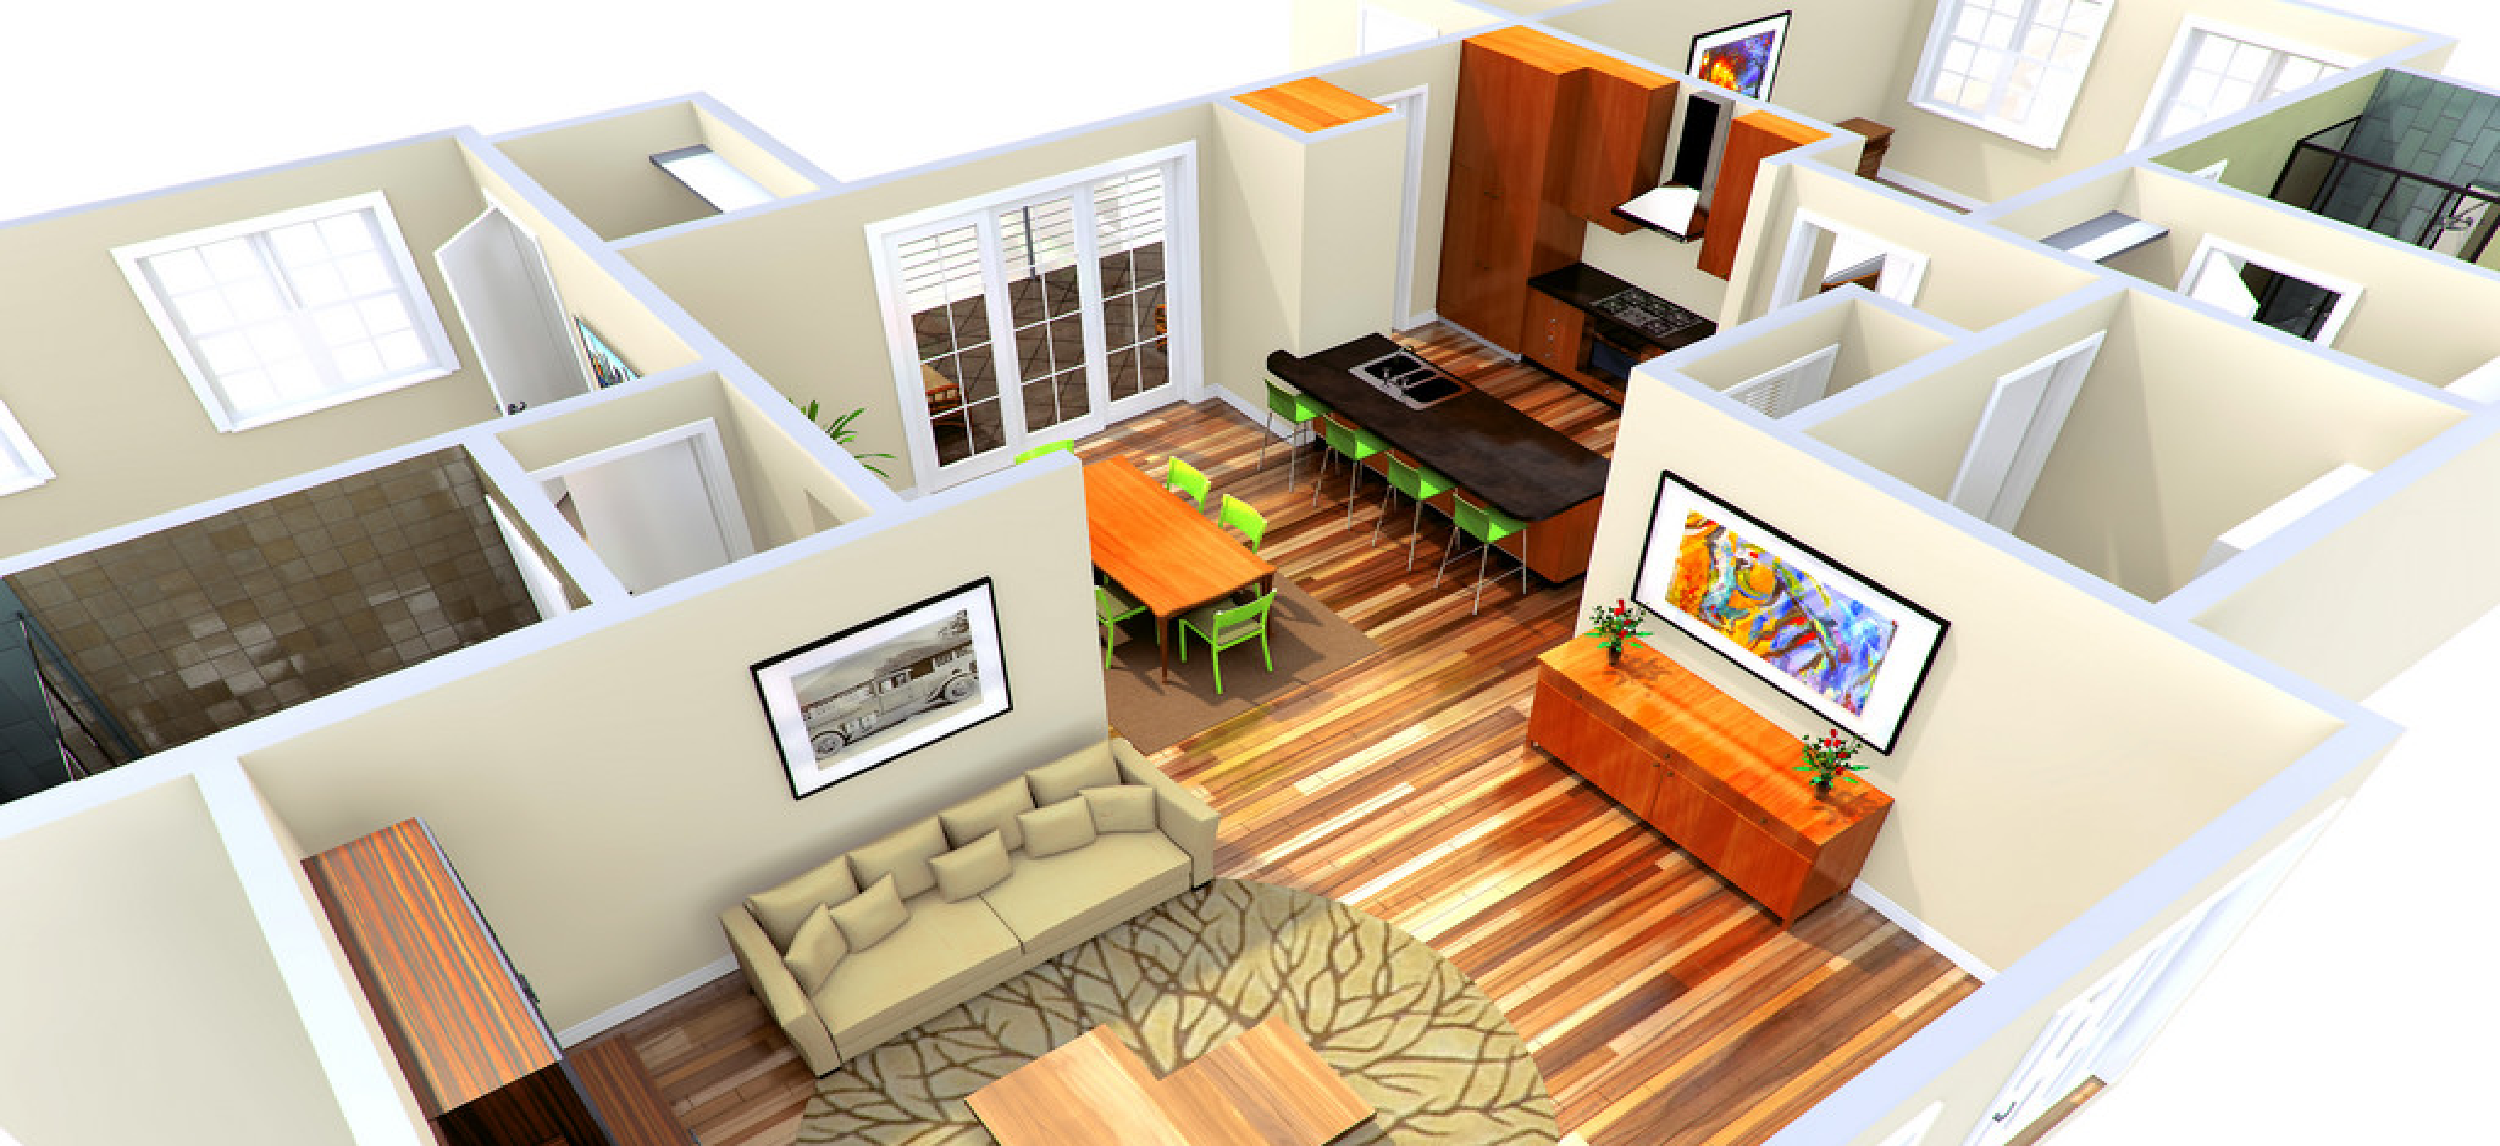
The project handover stage is the culmination of construction, interior finishing, and quality checks. With BuildX.Homes, handover means:
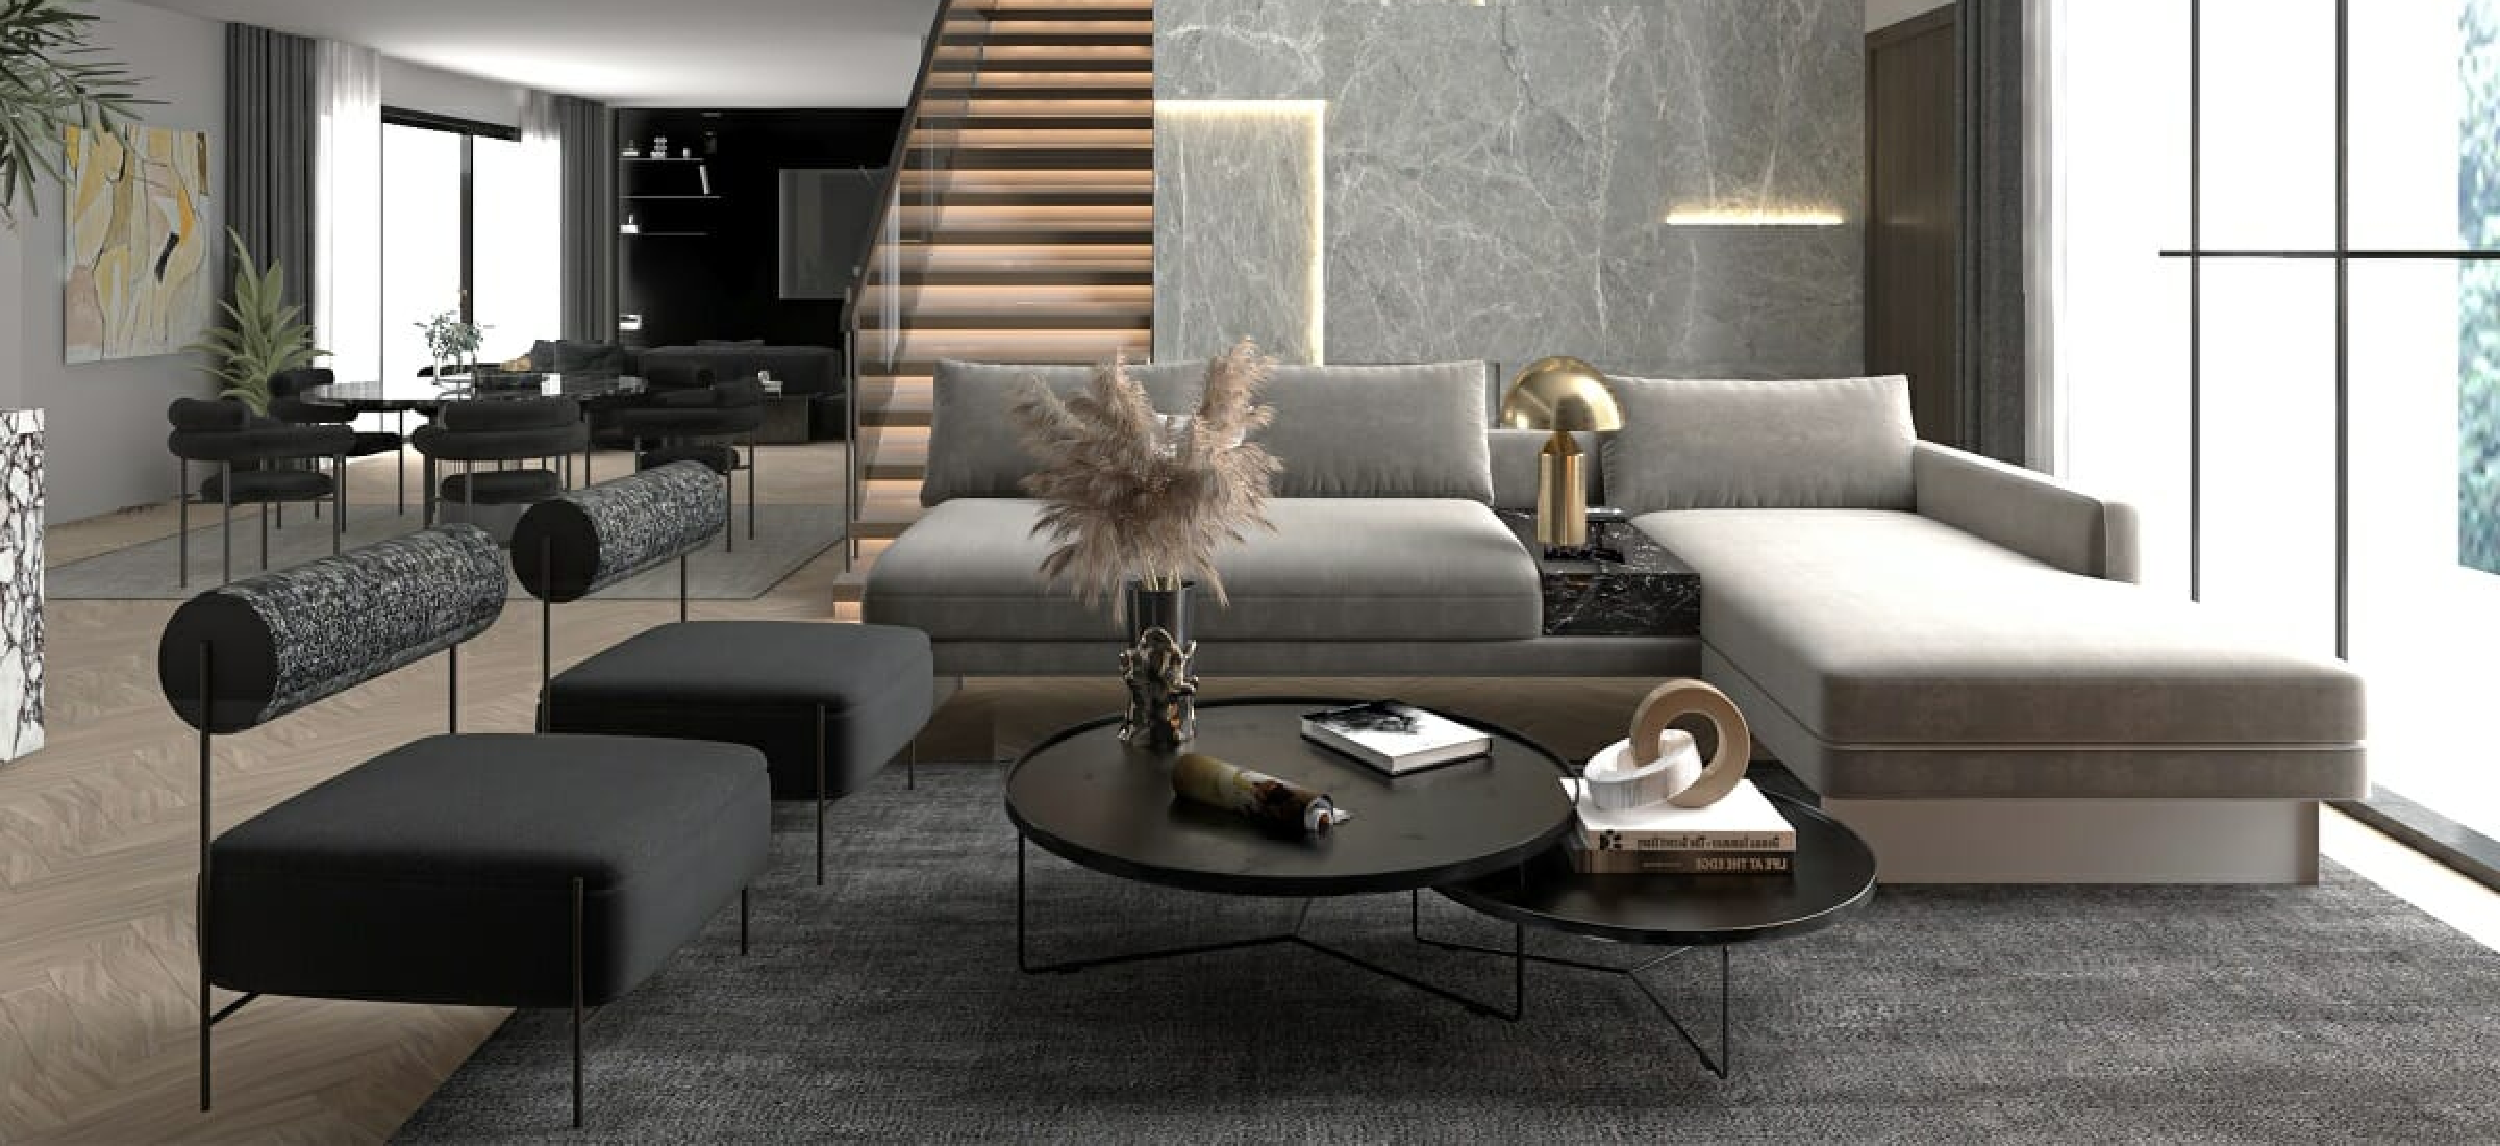
Homeowners receive a complete home that is move‑in ready with no second contract needed for basic finishes, furnishings, or functional installations. This turnkey handover process streamlines interior planning with construction execution, ensuring that all elements come together smoothly and reliably.
One of the challenges in home building is aligning structural design with interior finishes and utilities. BuildX.Homes tackles this by integrating:
This integrated approach ensures that fixed furniture, built-in wardrobes, kitchen counters, and bathroom fixtures are all coordinated with the building’s structural plan, preventing costly revisions and delays during or after handover.
Interior planning and project handover are where a house truly becomes a home. With BuildX.Homes’
turnkey construction packages from Elegance through Premium, Elite, to Luxury homeowners get
coordinated interior finishes, functional installations, and a well‑executed handover without the
need for separate contractors.
By integrating structural design, MEP planning, fixed furniture coordination, and high‑quality
finishing touches into the execution plan, BuildX.Homes ensures that each home is ready for move‑in
the moment handover is complete, aligning design vision, practicality, and long‑term comfort for
Bangalore families.
1. What is the ideal plot size in Bangalore for a Vastu-compliant modern home?
2. How can I integrate Vastu principles into a contemporary home design?
3. What sustainable features should I include in a Bangalore home?
4. Why is turnkey construction beneficial in Bangalore?
5. How much does it cost per sq.ft to build a modern Vaastu-compliant home in Bangalore?
6. What is the best floor plan for a 30x40 house in Bangalore?
7. How much does it cost to build a 40x60 house in Bangalore?
8. Which package is suitable for a 50x80 villa?
9. How important is Vaastu for Bangalore house plans?
10. Why choose BuildX.Homes for turnkey house construction?
11. How can I reduce power bills when building a new house in Bangalore?
12. Which is the most energy-efficient house construction package from BuildX.Homes?
13. Does a rainwater harvesting pit really help reduce electricity usage?
14. What building materials improve energy efficiency in Bangalore homes?
15. Are solar-ready homes worth it in Bangalore?
16. What is the best architectural style for modern, smart-ready homes in Bangalore?
17. How can modern architecture be combined with Vaastu in Bangalore house designs?
18. Which BuildX.Homes packages are best for energy-efficient and future-ready homes in Bangalore?
19. Are contemporary box designs suitable for 30x40 and 40x60 compact plots in Bangalore?
20. Why choose turnkey house construction in Bangalore?
21. Is rainwater harvesting required in house construction in Bangalore?
22. Does BuildX.Homes include rainwater harvesting in all packages?
23. Can greywater recycling be planned during house construction with BuildX.Homes?
24. How does rainwater harvesting help reduce water dependency in Bangalore homes?
25. Which BuildX.Homes package is suitable for advanced water planning?
26. How does 3D modelling help in finalising contemporary home designs in Bangalore?
27. Does BuildX.Homes include 3D modelling in all construction packages?
28. What is the benefit of VR walkthroughs in home construction?
29. Which BuildX.Homes package includes VR walkthroughs?
30. Are 3D modelling and VR walkthroughs useful for small plots like 30x40?
31. What does “smart home ready” mean in BuildX.Homes construction?
32. Which BuildX.Homes package is the best for smart home wiring in Bangalore?
33. Do BuildX.Homes packages include full home automation systems?
34. Is CCTV wiring included in all BuildX.Homes packages?
35. Why should smart wiring be planned during house construction in Bangalore?
36. What is included in interior planning under BuildX.Homes turnkey construction?
37. Does BuildX.Homes provide fixed furniture as part of house construction in Bangalore?
38. How does interior planning help during project handover?
39. Which BuildX.Homes package offers the best interior finishes?
40. Why is early interior planning important for Bangalore homes?