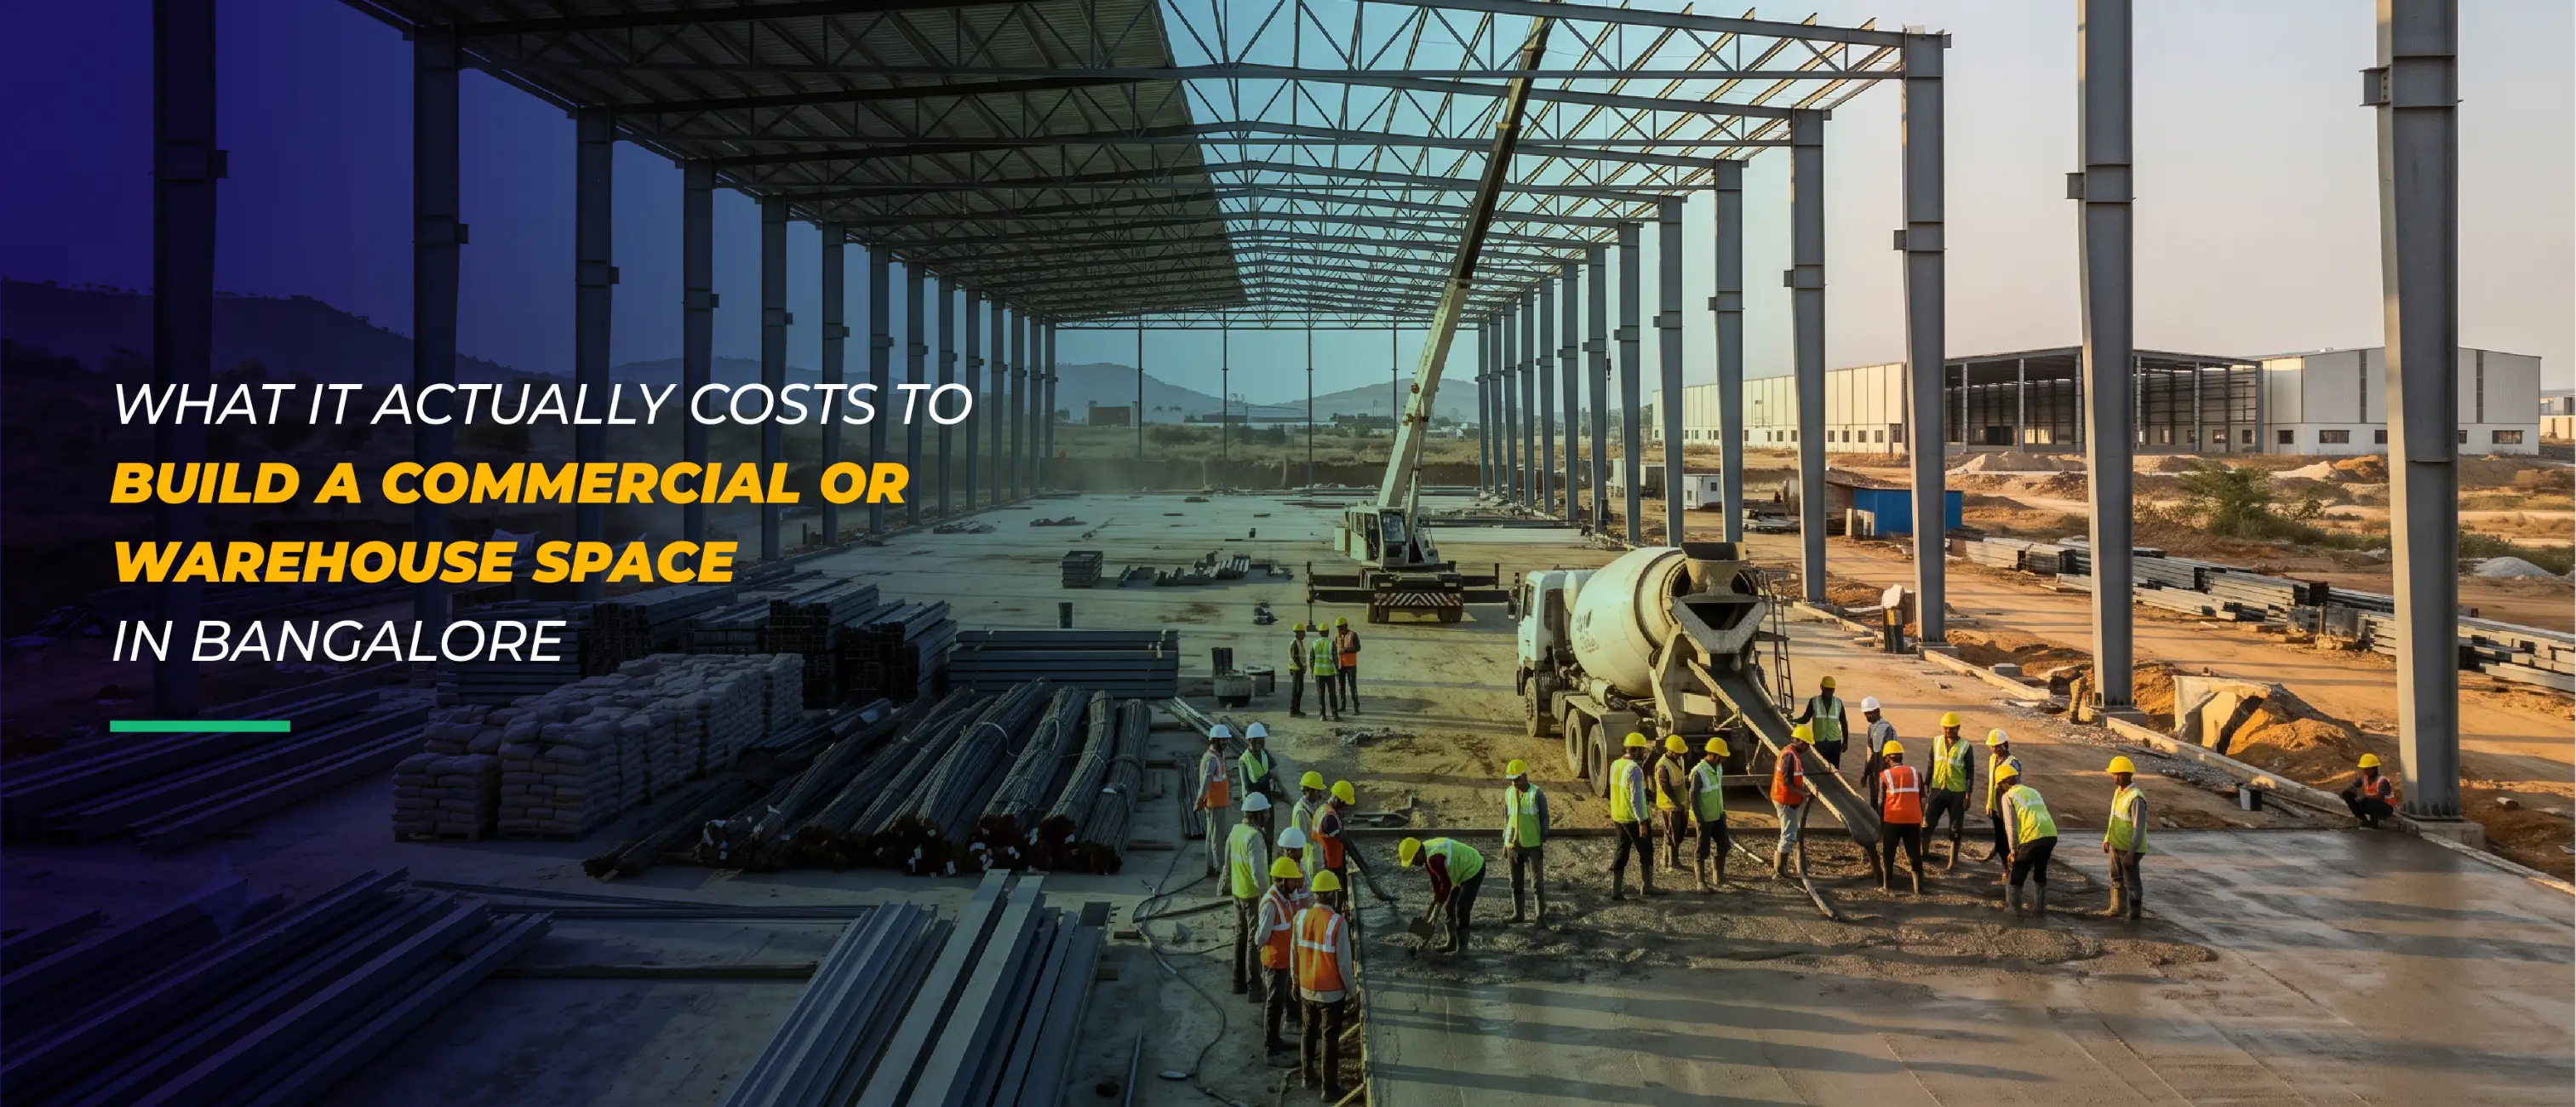
Bangalore's residential construction market is crowded with builders, comparison guides, and cost calculators. Its commercial construction market is not. If you are a business owner searching for commercial construction cost per sq ft in Bangalore, a warehouse construction company, or office space construction approvals, you have almost certainly noticed there is far less dedicated content answering these questions compared to the volume written for homeowners, even though commercial buyers are frequently higher-ticket, faster-decision customers with a genuinely different set of concerns: zoning compliance, fire safety load, parking ratios, and a construction timeline that has real cost-of-delay attached to it in the form of lost rent, lost production days, or a lease you are already paying for at your old location.

This guide from BuildX.Homes covers what commercial and warehouse construction actually costs in Bangalore in 2026, how zoning and approval requirements differ from residential construction, the specific compliance load that comes with commercial occupancy, and realistic timelines for offices, warehouses, and retail spaces. If your business is also planning residential or mixed-use development alongside a commercial project, our broader complete house construction guide for Bangalore covers the residential side in full detail.

Business owners in this position are also typically working against a real calendar, whether that is a lease expiring at a current location, a product launch tied to a specific facility being ready, or a franchise agreement with its own opening deadline. Understanding realistic timelines and cost drivers before committing to a construction plan is what separates a project that supports the business's actual schedule from one that quietly becomes the reason a launch date slips.


CHAPTER-1

Why Commercial Construction Is a Different Business From Residential
chapter1
A residential contractor who has built forty homes has not automatically built the skills needed for a commercial project, and the reverse is equally true. Commercial construction carries a different regulatory scrutiny level from day one: parking ratios, occupancy load calculations, fire safety systems, and land-use compliance all get examined more closely than they would for a private residence, because a commercial building is designed for higher and more varied foot traffic, often across multiple tenants or business functions simultaneously. The mechanical, electrical, and plumbing systems are also typically more complex, since commercial HVAC, higher electrical load for equipment or server rooms, and specialised fire suppression systems are the norm rather than the exception.

None of this means commercial construction is simply "residential construction but bigger." It means the builder you choose needs genuine commercial experience, not just an extension of residential expertise, and it means your budget needs to account for compliance costs that a homeowner building a private residence would never encounter. BuildX.Homes runs commercial and residential projects as genuinely separate workstreams for exactly this reason, rather than treating commercial work as an extension of a residential team's usual process.

CHAPTER-2

Zoning and Land-Use Approvals Specific to Commercial Builds
chapter2

How Commercial Sanction Differs From Residential Plan Approval

Before any commercial construction begins, your plot's zoning classification needs to explicitly permit commercial use, which is not something you can assume based on the surrounding neighbourhood's character. A zoning certificate confirming permitted land use is one of the first documents your architect and approval consultant should pull, since converting a residentially zoned plot to commercial use, where even possible, is a separate and often lengthy regulatory process in itself.

Once zoning is confirmed, the plan sanction process itself runs through the same broad BBMP or BDA framework as residential approval, but the scrutiny applied is materially stricter. Parking provision, fire department clearance, occupancy load calculations based on the building's intended use, and setback requirements calibrated to the building's height and type are all examined more rigorously than a standard residential plan sanction. Our detailed guide to the BBMP building plan approval process covers the baseline process that commercial approval builds on top of, with these additional layers of scrutiny.

Fire Safety NOC and Other Mandatory Clearances

A No Objection Certificate from the fire department is mandatory for commercial buildings and becomes non-negotiable once a structure crosses roughly 15 metres in height, at which point additional structural and life-safety review is typically triggered as well. Depending on your specific project, you may also need clearances from the pollution control board, particularly for warehouse or light-industrial use involving material storage, and in some cases from the airport authority if your plot falls within a height-restricted zone near Kempegowda International Airport. Each of these clearances runs on its own timeline and its own documentation requirements, and sequencing them correctly, rather than discovering a missing clearance midway through construction, is one of the most valuable things an experienced commercial builder brings to the table that a residential-only contractor typically has not had to manage before.

CHAPTER-3

Cost Benchmarks: Office, Warehouse, and Retail
chapter3
Commercial construction cost per square foot in Bangalore varies more widely than residential cost, precisely because "commercial" covers such different building types with different structural and finishing requirements. As a general range, standard commercial builds across the city run roughly ₹1,800 to ₹4,500 per square foot for the base structure, with a basic warehouse shell sitting at the lower end and a fully glazed office building with complete HVAC sitting at the upper end.

Office Fit-Out Costs

Beyond the base shell, office interior fit-outs in Bangalore typically run ₹2,500 to ₹4,500 per square foot depending on finish quality and layout complexity, and this figure sits entirely separate from your shell construction cost. A basic, functional fit-out with standard partitions and finishes lands at the lower end of this range, while a fully collaborative, brand-forward workplace with premium finishes, custom joinery, and advanced AV infrastructure pushes toward the upper end. If you are specifically planning office interiors rather than ground-up construction, our dedicated practical, productivity-driven guide to planning office interiors in Bangalore is directly relevant and worth reading alongside this cost overview.

Warehouse and PEB Shell Costs

Warehouse construction in Bangalore today is dominated by pre-engineered building, or PEB, construction rather than traditional RCC structures, largely because PEB delivers comparable structural performance at roughly 30 to 40 percent lower cost and significantly faster erection time. PEB structure costs in Bangalore typically range from ₹1,300 to ₹2,200 per square foot for the steel structure and envelope alone, factoring in the city's higher urban labour and material premium compared to smaller industrial hubs. Foundation and civil work sit outside this figure and typically add a further ₹150 to ₹400 per square foot depending on soil conditions and floor loading requirements. A comprehensive, fully turnkey warehouse, including foundation, roofing, flooring rated for your intended load, and basic MEP, generally lands in the ₹1,800 to ₹2,500 per square foot range for a mid-sized facility, climbing higher for larger clear-span structures with crane provisions or insulated panelling for temperature-sensitive storage.

Retail Space Costs

Retail construction cost sits between office and warehouse benchmarks in most cases, driven heavily by frontage requirements, glazing, and the specific brand or franchise standards a tenant may require. A basic retail shell typically tracks close to standard commercial shell pricing, while a fully fitted-out retail space with branded storefronts, display infrastructure, and premium flooring can approach or exceed premium office fit-out costs per square foot.

What Drives the Variance

The wide range across all three categories comes down to a consistent set of variables: soil conditions and foundation requirements, the complexity of your MEP systems, the height and structural load of the building, finish quality, and how many separate statutory clearances your specific use case requires. Two commercial quotes that look wildly different on a bare per-square-foot basis are frequently not describing the same scope at all, in exactly the way we cover for residential quotes in our article on 10 hidden costs in home construction. The same principle of normalising quotes to an identical, itemised scope before comparing them applies with even more force in commercial construction, where the inclusion gaps between quotes tend to be larger.

CHAPTER-4

Insurance and Liability Considerations During Commercial Construction
chapter4
Commercial construction sites typically carry a higher liability exposure than residential builds, given the scale of equipment, the number of contractors and subcontractors on site simultaneously, and, in many cases, the proximity to adjacent operating businesses. Contractor's all-risk insurance covering the construction period itself is standard practice for commercial projects and worth confirming explicitly with your builder before work begins, alongside public liability coverage for any third-party claims arising from site activity. This is a meaningfully different risk profile from a residential build on a private plot, and treating it with the same insurance approach as a home construction project understates the actual exposure a commercial site carries.

CHAPTER-5

Fire Safety, Structural Load, and Parking Norms Unique to Commercial Occupancy
chapter5
Fire safety requirements for commercial buildings extend well beyond a single NOC obtained at the approval stage. Fire-rated exit stairways, adequately spaced fire extinguishers and hose reels, sprinkler systems for larger footprints, and clear, code-compliant exit signage and pathways are all typically mandatory, and retrofit costs for a building that skipped proper planning here can be substantial. Structural load requirements also differ meaningfully from residential construction, particularly for warehouses that need to support heavy racking systems, forklift traffic, or specific equipment loads, all of which need to be specified to your structural engineer at the design stage rather than assumed to be covered by standard commercial-grade construction.

Parking norms for commercial buildings are calculated against occupancy load and building type rather than the simpler per-unit calculation used for residential construction, and BBMP mandates minimum on-site parking provision scaled to your building's classification and size. Where on-site provision cannot meet the required ratio, registered parking agreements with nearby facilities are sometimes an accepted alternative, though this needs to be arranged and documented during the approval process rather than treated as a problem to solve after construction is complete.

CHAPTER-6

Common Cost Overrun Traps in Commercial Construction
chapter6
Commercial projects run into a specific set of overrun causes that repeat often enough to be worth planning around explicitly. MEP complexity is the most common one: a commercial building's electrical, HVAC, and fire suppression systems are far more extensive than a residential equivalent, and underestimating this scope at the quoting stage is a frequent source of budget surprises once detailed MEP drawings are actually developed. Statutory clearances are another recurring trap, since a missing pollution control board clearance or an airport height restriction discovered mid-construction can halt work entirely while the issue is resolved, with the delay itself carrying real cost in the form of idle labour and equipment.

Floor loading is a specific risk for warehouse projects, where underspecifying the floor's load rating during design to save on upfront cost can force expensive remedial work later once actual racking or equipment loads are known. Tenant or franchise-specific fit-out requirements are a retail-specific trap, since national or international brand standards for storefronts and interiors are sometimes only finalised after shell construction has already begun, creating a rework cost that could have been avoided with earlier coordination between the landlord's construction team and the tenant's brand requirements. In every one of these cases, the underlying fix is the same: involve your MEP consultant, structural engineer, and any known tenant requirements as early as possible in the design process, rather than treating them as details to finalise once construction is already underway.

CHAPTER-7

Sustainability and Energy Efficiency in Commercial Buildings
chapter7
Energy efficiency has moved from a nice-to-have to a genuine cost consideration for commercial buildings in Bangalore, given how significant HVAC and lighting load are in a typical commercial operating budget. Building orientation, glazing specification, and insulation choices made at the design stage have a compounding effect on your operating costs for the entire life of the building, in a way that is much harder and more expensive to retrofit after construction than to specify correctly from the start. Many of the same principles that apply to energy-efficient residential construction apply here, and our guide on how energy-efficient home construction in Bangalore is a smart long-term investment covers the underlying design principles, many of which translate directly to commercial projects at a larger scale.

CHAPTER-8

Financing Commercial Construction
chapter8
Commercial construction loans are typically evaluated differently from residential home loans, often factoring in projected rental or business income from the completed property alongside the borrower's existing financials. Lenders financing commercial construction generally disburse funds in tranches linked to verified construction milestones, in much the same way residential construction loans work, which makes a documented, stage-by-stage construction schedule just as valuable for coordinating loan disbursement as it is for tracking physical progress on site. Business owners financing a commercial build should also budget separately for the statutory clearances and compliance costs discussed earlier in this guide, since these are sometimes overlooked in an initial loan sizing exercise that focuses primarily on core construction cost per square foot.

CHAPTER-9

Build vs Lease: When Ground-Up Construction Actually Makes Sense
chapter9
Not every business need calls for ground-up commercial construction. Leasing an existing, already-approved commercial space is faster and carries less regulatory risk, and remains the right choice for many businesses, particularly those testing a new location or scaling quickly without the capital or time for a multi-year construction project. Building your own commercial space tends to make the strongest financial sense when your business has a long-term, location-specific need, when your operational requirements are specific enough that retrofitting an existing space would be nearly as expensive as building fresh, such as a warehouse with particular floor loading or clear-height requirements, or when land ownership itself is part of your long-term business or investment strategy rather than a pure operating decision. Running this comparison honestly, including the 18 to 30 month timeline discussed in the next chapter against your business's actual urgency, is worth doing before committing capital to a ground-up build.

CHAPTER-10

Timeline Expectations: Commercial vs Residential
chapter10
Commercial construction consistently takes longer than an equivalent-effort residential project, and business owners planning around a lease expiry or a product launch date need to build this into their planning from day one. A standard residential build in Bangalore typically runs 12 to 18 months from approval to handover. A mid-size commercial building in the 10,000 to 20,000 square foot range typically runs 18 to 30 months, driven by more complex structural engineering, more extensive MEP coordination, specialist subcontractors for systems like fire suppression and commercial HVAC, and a longer, multi-agency approval chain. Smaller commercial fit-outs or a straightforward warehouse shell on already-approved industrial land can move considerably faster, sometimes 8 to 14 months permit to handover, precisely because PEB construction and simpler occupancy classifications reduce both the structural complexity and the approval burden compared to a multi-storey office building. If your project timeline is tied to a specific business deadline, discussing a realistic, stage-by-stage schedule with your builder before signing, in the same way our construction timeline and project tracking guide recommends for residential projects, is equally, if not more, important for commercial work given the larger cost of delay.

CHAPTER-11

Choosing the Right Builder for a Commercial Project
chapter11
The questions worth asking a prospective commercial builder are different from the ones that matter most for residential construction, and it is worth being deliberate about this rather than simply asking a residential contractor to scale up their usual process. Ask specifically how many commercial or industrial projects the builder has delivered, not just residential ones, since the compliance and MEP complexity genuinely require different experience. Ask who manages your fire safety NOC and other statutory clearances, and whether that falls within the quoted price or as a separate consultant engagement you need to arrange yourself. Ask how the builder's team handles coordination between structural, MEP, and any tenant-specific fit-out requirements, since this coordination gap is where the cost overrun traps described earlier in this guide most commonly originate. These are the same questions BuildX.Homes expects to be asked in an initial commercial consultation, and a builder who cannot answer them clearly is worth treating as a warning sign.

It is also worth asking directly about the builder's experience with your specific building type. A contractor who has built excellent office interiors may have limited experience with PEB warehouse construction, and the reverse is equally true. Commercial construction rewards specific, demonstrable experience with your exact use case far more than residential construction typically does, since the systems, code requirements, and cost drivers genuinely differ between an office building, a warehouse, and a retail space.

CHAPTER-12

What a Detailed Commercial Quote Should Actually Include
chapter12
Before comparing quotes from different commercial builders, insist on a common, itemised structure so you are comparing genuinely equivalent scopes. A complete quote should separately itemise the core structure or shell, foundation and civil work, MEP systems including HVAC, electrical, plumbing, and fire suppression, all statutory approval and clearance costs, interior fit-out if included, and any tenant or brand-specific requirements already known at the quoting stage. A bare per-square-foot number without this breakdown tells you very little, and in commercial construction specifically, the gap between a bare shell quote and a genuinely comprehensive turnkey quote tends to be larger, in both absolute and percentage terms, than the equivalent gap in residential construction. Every commercial quote BuildX.Homes issues is itemised to this standard by default, so clients are comparing genuine scope rather than a bare headline number.

CHAPTER-13

How BuildX.Homes Approaches Commercial Construction
chapter13
BuildX.Homes brings the same single-vendor, turnkey model to commercial projects that has proven itself across residential construction: design, statutory approvals, structural engineering, and execution under one accountable roof, so business owners are not left independently managing separate vendors for shell construction, MEP, fit-out, and compliance. This matters even more for commercial clients than for residential homeowners, since a fragmented vendor structure on a commercial project multiplies both the coordination burden and the risk of a compliance gap slipping through unnoticed until an inspection flags it. If you are also planning the interior build-out of your commercial space once the shell is complete, our guide on how to plan office interiors in Bangalore is a useful next step, and our post-construction guide covering Occupancy Certificate and property registration applies to commercial buildings just as it does to residential ones, with an added layer of fire safety and occupancy load documentation specific to commercial use.

CHAPTER-14

The Bottom Line for Business Owners
chapter14
Commercial construction in Bangalore is a genuinely different discipline from residential construction, not a scaled-up version of it, and the businesses that get the best outcomes are the ones that plan for that difference from the start rather than discovering it midway through a project. That means engaging a builder with real commercial or industrial experience, insisting on itemised quotes that let you compare genuinely equivalent scopes, sequencing your statutory clearances early enough that they do not stall construction later, and building a realistic timeline into your business planning rather than assuming a commercial project will move at residential speed. The businesses that skip these steps are consistently the ones facing the cost overruns and delays described throughout this guide, and nearly all of that risk is avoidable with the right planning at the outset.

Frequently Asked Questions

1. What is the average commercial construction cost per square foot in Bangalore?

+

2. How much does it cost to build a warehouse in Bangalore?

+

3. How long does it take to build a commercial building in Bangalore?

+

4. Do I need a separate fire safety clearance for a commercial building?

+

5. Is PEB construction as durable as traditional RCC for a warehouse?

+

6. Can I convert a residentially zoned plot to commercial use in Bangalore?

+

7. Do I need an Occupancy Certificate for a commercial building the same way I would for a home?

+

8. What is the difference between a bare shell and a warm shell commercial quote?

+

9. How much should I budget for statutory clearances beyond the core construction cost?

+

10. Should a growing business build its own facility or continue leasing?
+